01 / BUILDING SERVICES
Load-bearing wall removal
Connect separate rooms and make more of the space you already have.
Structural alterations across Manchester
Connected expertise with NMB Kitchens & Bathrooms
Structural alterations
Menu +
Considered building work. Better living spaces.
More room to live.
Open up your home with carefully planned wall removals, steel beam installations and layout changes. North Manchester Builders brings the building work together, from the first conversation to making good.
Wall removals · Steel installations · Layout changes
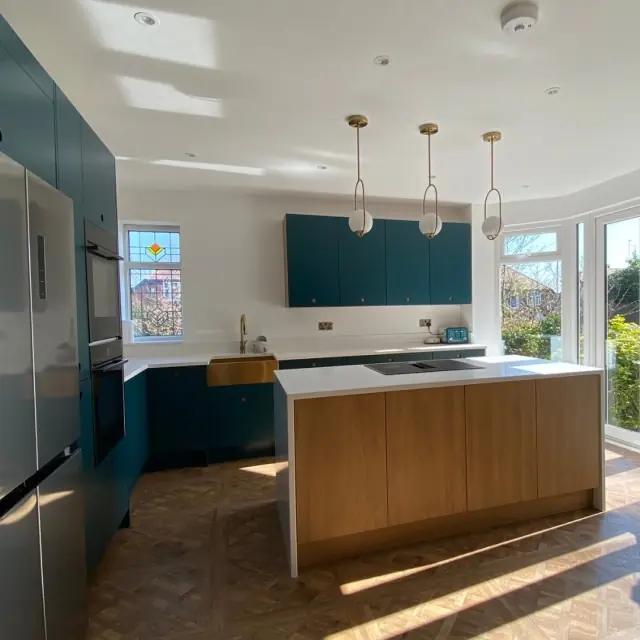
Space made possible.
Prestwich project · wall removal & steelwork
Kitchen by NMB Kitchens & Bathrooms
↗ Structural alterations
↗ Clear project scope
↗ Practical planning
↗ Connected kitchen expertise
What we do
From a single opening to a new way of using your home, start with a clear plan for the building work.
01 / BUILDING SERVICES
Connect separate rooms and make more of the space you already have.
02 / BUILDING SERVICES
Structural steelwork planned around the opening, design and finish.
03 / BUILDING SERVICES
Bring the building work and kitchen plans together from the start.
04 / BUILDING SERVICES
Turn an underused garage into a useful room for work, family life or relaxing.
The work behind the finish
PRESTWICH · STRUCTURAL ALTERATIONS
Wall removal and an RSJ created the space for a new kitchen-diner, with kitchen design and fitting by the sister business.
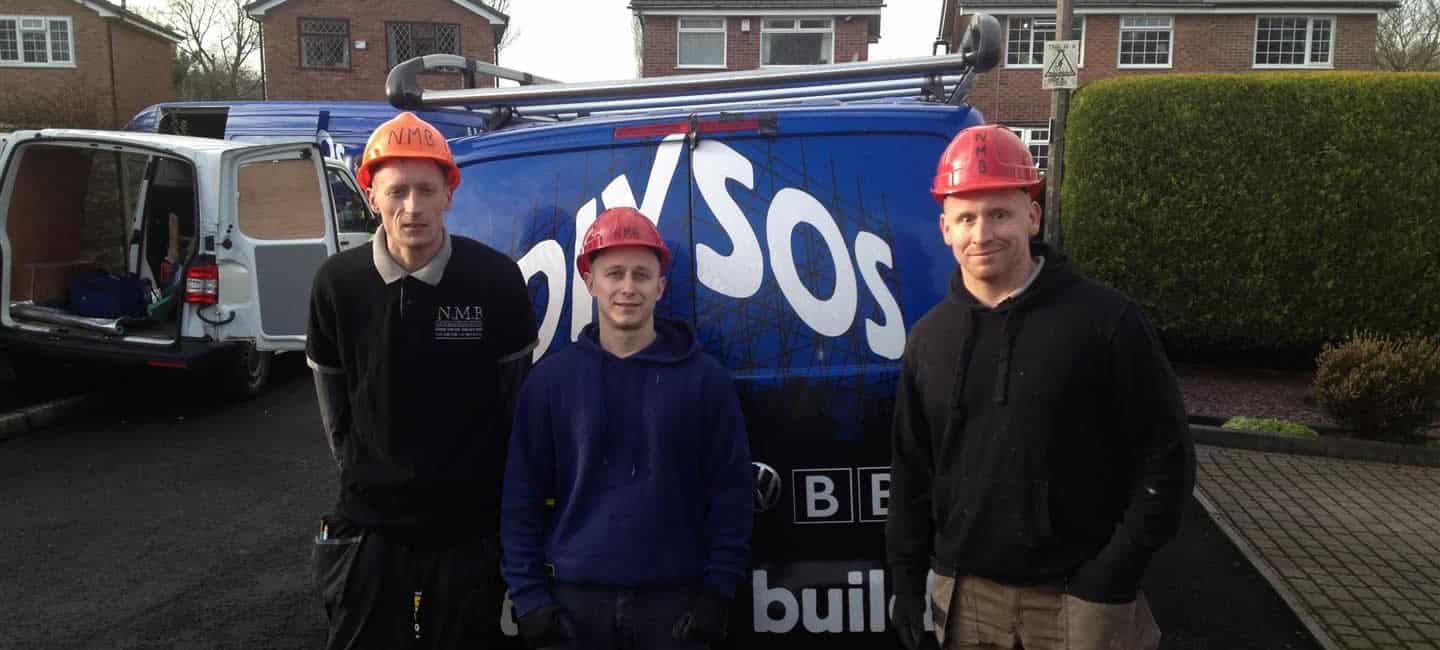
CHORLTON · BUILDING WORK IN PROGRESS
Brickwork, floors and preparation: the building stages that support a wider renovation.
A clear way forward
01 / TELL US YOUR PLANS
Share your postcode, photographs and what you would like to change. Plans are useful, but you can contact us at the ideas stage too.
02 / UNDERSTAND THE WORK
Discuss the scope, the design information needed and how the building stages fit into your wider project.
03 / AGREE THE NEXT STEP
Understand the proposed work, quotation and responsibilities before committing to a programme.
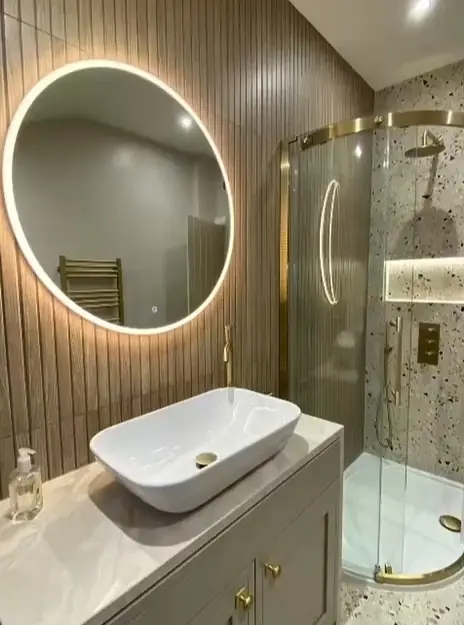
Connected specialists
Planning a complete kitchen or bathroom? NMB Kitchens & Bathrooms specialises in design, supply and installation. We can discuss how the structural work fits into the wider project.
Before you begin
Can I speak to you before I have drawings? +
Yes. Tell us what you want to change and we can discuss the information needed for the next stage. Any required design details must be resolved before the relevant building work starts.
Can you help with the whole kitchen project? +
We can discuss the structural work alongside the design, supply and installation service offered by NMB Kitchens & Bathrooms. We will explain who handles each part.
What should I send with an enquiry? +
Your postcode, a short description of the changes, photographs and any existing plans or calculations will help us understand the project.