MORE ROOM. SAME HOME.
Garage conversions
in Manchester.
Make space for everyday life.
An underused garage could become the room your home is missing. North Manchester Builders can help you explore a garage conversion for a home office, snug or extra family space, with the building work planned around your property.
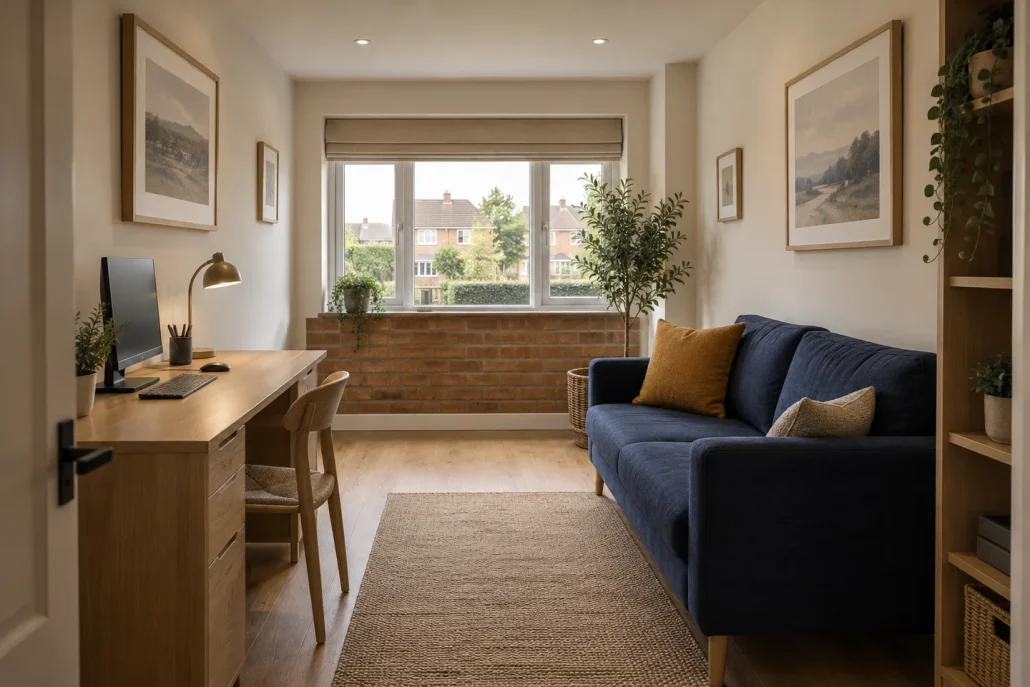
AI concept illustration — a possible layout, not a completed NMB project.
What would you do with an extra room?
Start with how you want to use the space. The right approach depends on the garage’s dimensions, condition and connection to the house.
A quieter place to work
Give your desk a room of its own, with the light, sockets and storage planned around your working day.
Space for the family
Create a snug, playroom or hobby room that takes pressure off the rest of the house.
A layout that fits your home
Explore a full or partial conversion, retaining storage where practical. Bedrooms and rooms with plumbing need additional design checks.
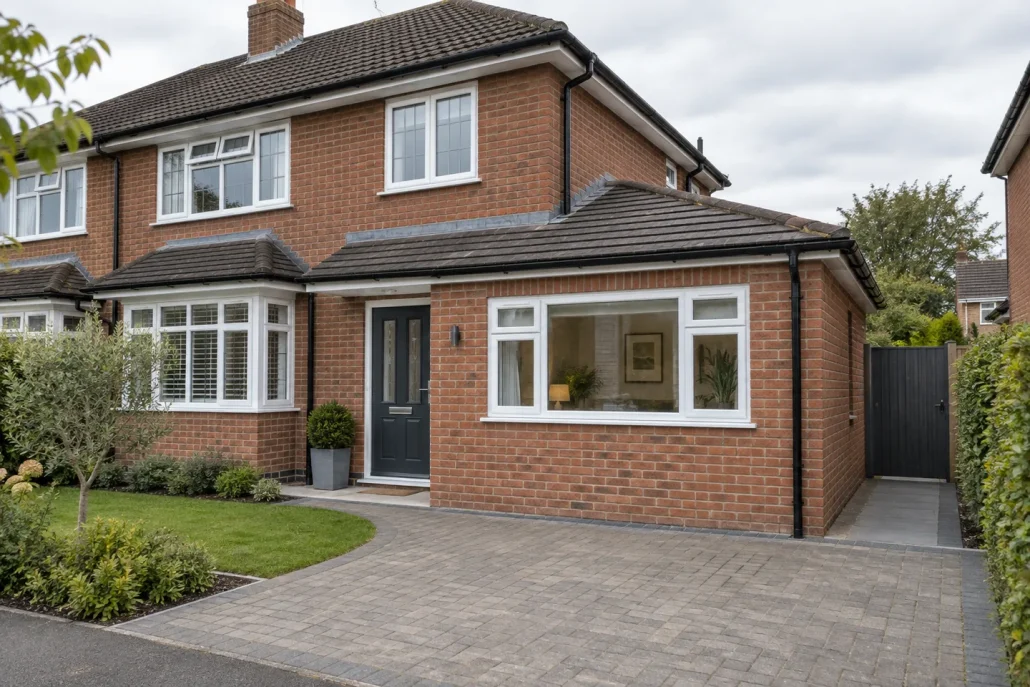
AI concept illustration — external appearance will depend on the property and approved design.
Can your garage become a comfortable room?
Integral and attached garages may offer a useful starting point, but suitability needs checking before a quotation is finalised. We will discuss the existing walls, roof and floor, signs of damp, available headroom and how the new room would connect to your home.
A detached garage or a proposal for independent accommodation needs a separate assessment. Access, services, drainage and the intended use can change the work and permissions involved.
What goes into a garage conversion?
Structure and openings
Assess the existing building and any proposed doorway or wall opening. Where structural design is needed, resolve it before the relevant work begins.
Warmth and moisture control
Plan insulation, damp protection, ventilation and floor levels together so the room is suitable for its intended use.
Windows, electrics and heating
Agree the window arrangement, lighting, sockets and heating. A WC, utility or shower room also needs drainage and water-supply planning.
Finishes and making good
Set out plastering, joinery, flooring and decoration in the quotation, including what is supplied by you and what is included in the building work.
Garage conversion costs in Manchester
A useful price starts with the garage you have and the room you want. Size alone is not enough: the condition of the structure, insulation requirements, new openings, drainage and the level of finish can all affect the cost.
Ask for an itemised quotation that makes design work, approvals, building work, fixtures, waste removal and VAT clear. We will discuss the proposed scope before asking you to commit.
A programme built around the work
Timescales depend on design decisions, permissions where required, materials and the work itself. We will discuss a realistic programme once the scope is understood, including access and the likely disruption to your home.
Ask about your garage conversion ↗Planning permission and building regulations
In England, planning permission is not usually needed for internal garage conversion work that does not enlarge the building. However, restrictions or planning conditions can remove those rights. Listed buildings, external changes and proposals for separate accommodation need particular care. Confirm your property’s position with the local planning authority before work starts.
Converting a garage into habitable space will normally require building regulations approval. This is separate from planning permission. The design needs to address the relevant structural, fire safety, insulation, ventilation and other requirements, with inspections and completion documentation agreed as part of the process.
From an idea to a clear plan
01 / Share your ideas
Send your postcode, approximate garage dimensions, photographs and how you want to use the room. Existing plans are helpful if you have them.
02 / Understand the property
Discuss suitability, the information needed, design responsibilities and any approval requirements before finalising the scope.
03 / Agree the work
Review the quotation, inclusions, programme and responsibilities so you understand the next step before building work begins.
Garage conversion questions
Can I convert only part of my garage?
A partial conversion may be possible if the remaining space and proposed room both work safely and practically. The layout, access, insulation and any separation from retained garage space need assessing.
Can a garage become a bedroom?
Potentially, subject to suitability and the required design and approvals. Natural light, ventilation, fire safety, insulation and access need considering. We would assess the proposal rather than assume every garage is suitable.
Can I add a toilet or shower room?
That may be possible, but drainage routes, water supply, ventilation and available space can affect feasibility and price. If bathroom design or fitting is part of the project, we can discuss the connection with NMB Kitchens & Bathrooms.
Do I need drawings before contacting you?
No. You can start with photographs, a postcode and a description of what you would like to change. We can discuss the design information needed for the next stage.
Which areas do you cover?
We are based in Prestwich and welcome garage conversion enquiries across Manchester and surrounding areas. Send your postcode so we can confirm coverage and availability for your project.
Building work with connected expertise
If your garage conversion forms part of a wider change to your home, we can discuss how the building stages fit together.
Tell us what your garage could become.
Share your postcode, photographs and your ideas. We will help you understand the next step.