Millington – Prestwich

[av_heading heading=’Millington – Kitchen Refurb Prestwich’ tag=’h3′ style=” size=” subheading_active=” subheading_size=’15’ padding=’10’ color=’meta-heading’ custom_font=”][/av_heading] [av_textblock size=” font_color=” color=”] Click pictures for full size and slide show.. [/av_textblock] [av_gallery ids=’4049,4050,4051,4052,4053,4054,4055,4056,4057,4058,4059,4060,4061,4062′ style=’thumbnails’ preview_size=’portfolio’ crop_big_preview_thumbnail=’avia-gallery-big-crop-thumb’ thumb_size=’portfolio’ columns=’4′ imagelink=’lightbox’ lazyload=’avia_lazyload’] [av_tab_container position=’top_tab’ boxed=’border_tabs’ initial=’1′] [av_tab title=’Summary’ icon_select=’no’ icon=’ue800′ font=’entypo-fontello’] Mr & Mrs Millington – Prestwich Kitchen : Painted Shaker Ivory Worktop : Solid Oak Treated with danish oil Sink : Granite composite inset sink Flooring : Ceramic tiles in kitchen area Appliances: All appliances chosen by client [/av_tab] [av_tab title=’Worktops’ icon_select=’no’ icon=’ue800′ font=’entypo-fontello’] Solid Oak treated with danish oil. [/av_tab] [av_tab title=’Work Involved’ icon_select=’no’ icon=’ue800′ font=’entypo-fontello’] This was quite a big job, what was to be a straight forward wall removal and opening up of space turned into a external wall rebuild which partially fell apart due to age and deteriorated mortar which crumbled when touched! After wall was rebuilt we could then safely install the steel to support the upper walls. Kitchen floor timbers were rotten so these were removed and replaced entirely. Walls were taken back to brick and re-boarded then plaster finished. All plumbing, electrics, gas and flooring undertaken by NMB Kitchens & Builders. Expertly fitted by Eddy and team [/av_tab] [/av_tab_container] [av_textblock size=” font_color=” color=’#ffffff’] Awaiting Review [/av_textblock]
Rebecca newton – Monton

[av_heading heading=’Rebecca Newton – Monton’ tag=’h3′ style=” size=” subheading_active=” subheading_size=’15’ padding=’10’ color=’meta-heading’ custom_font=”][/av_heading] [av_textblock size=” font_color=” color=”] Click pictures for full size and slide show.. [/av_textblock] [av_gallery ids=’4036,4037,4038,4039,4040,4041,4042,4043,4044,4045,4046′ style=’thumbnails’ preview_size=’portfolio’ crop_big_preview_thumbnail=’avia-gallery-big-crop-thumb’ thumb_size=’portfolio’ columns=’4′ imagelink=’lightbox’ lazyload=’avia_lazyload’] [av_tab_container position=’top_tab’ boxed=’border_tabs’ initial=’1′] [av_tab title=’Summary’ icon_select=’no’ icon=’ue800′ font=’entypo-fontello’] Rebecca Newton – Monton Kitchen : Hand painted shaker – colour match Worktop : Laminate Solid oak style Sink : Inset ceramic sink Flooring : Ceramic tiles Build : Kitchen moved from rear of building into the dining room, all services moved to suit kitchen Appliances : Range cooker, cust own fridge freezer, inset ceramic sink [/av_tab] [av_tab title=’Worktops’ icon_select=’no’ icon=’ue800′ font=’entypo-fontello’] Oak style laminated worktops [/av_tab] [av_tab title=’Work Involved’ icon_select=’no’ icon=’ue800′ font=’entypo-fontello’] Kitchen was in the rear room of the property but Becky wanted the kitchen in the dining room which is a bigger room, all water supplies, gas supply and electric supplies had to be relocated to middle room in order to fit kitche. New plumbing and wastes required also. All work undertaken by NMB kitchens and builders. Fitted by Eddy and team. [/av_tab] [/av_tab_container] [av_textblock size=” font_color=” color=’#ffffff’] Complete Kitchen Refurbishment NMB have renewed my faith in builders! Nevin came to quote my job and we spent a good 2 hours planning every aspect of the project. He was very thorough and it is clear that he genuinely cares about his work! When the time came I was anxious about having workmen in my house however Eddie and Liam were a pleasure to have in my home. I really cannot praise their work enough. Their attention to detail is second to none! I have recommended NMB to my friends and I look forward to using them again In the future. Rebecca, M30 [/av_textblock]
Lomax – Kitchen Refurb Whitefield

[av_heading tag=’h3′ padding=’10’ heading=’Mr & Mrs Lomax – Stand Lane Whitefield’ color=’meta-heading’ style=” custom_font=” size=” subheading_active=” subheading_size=’15’ custom_class=”][/av_heading] [av_textblock size=” font_color=” color=”] Click pictures for full size and slide show.. [/av_textblock] [av_gallery ids=’4014,4015,4019,4018,4020,4021,4016,4017,4022,4023,4024,4025,4026,4027,4028,4029,4030,4031,4032,4033′ style=’thumbnails’ preview_size=’portfolio’ crop_big_preview_thumbnail=’avia-gallery-big-crop-thumb’ thumb_size=’portfolio’ columns=’4′ imagelink=’lightbox’ lazyload=’avia_lazyload’] [av_tab_container position=’top_tab’ boxed=’border_tabs’ initial=’1′] [av_tab title=’Summary’ icon_select=’no’ icon=’ue800′ font=’entypo-fontello’] Mr & Mrs Lomax – Stand Lane Whitefield Kitchen : High Gloss slab – Light grey Worktop : Granite Impala Light Sink : Undermount Ceramic White & routered drainer grooves into worktop. Flooring : Solid Vinyl Build : Walls back to brick, board and plastered, plumbing, electrics, gas, lighting, flooring, kitchen design and fit. Appliances : Customer kept existing oven, Freestanding washing machine, gas on glass hob CDA, Glass extractor. [/av_tab] [av_tab title=’Worktops’ icon_select=’no’ icon=’ue800′ font=’entypo-fontello’] Granite Impala Light [/av_tab] [av_tab title=’Work Involved’ icon_select=’no’ icon=’ue800′ font=’entypo-fontello’] Full rip out back to brick, board and plastered walls, electrics, gas fitting, all plumbing, flooring, kitchen design supply and fitting. [/av_tab] [/av_tab_container] [av_textblock size=” font_color=” color=’#ffffff’] Terence Lomax We looked at a number of national and local kitchen suppliers and fitters and spent some time considering prices etc. Found NMB through website and looked at local work and recommendations. The quote given was about in line with some of the national suppliers taking into account the sale price of the units in Wickes etc. So compared well. Was impressed with the personal service and we viewed the units at the factory and got good ideas from discussions with Nevin. We had to wait a little while for the starting date (good builders are busy) but turned up on time and Eddie and his team worked well and kept disruption to a minimum despite stripping back to brick and starting afresh. There were a couple of small glitches along the way, but these were sorted out quickly and discussed with us fully. Very pleased with the end result and would recommend for similar work. Company response : Hiya Terry thanks for the review and im glad you are pleased with the kitchen it was a great transformation and will be on the website soon! Thanks also for your patience with the made to measure glass splashback,im not sure which country they sent that to to be treated?? haha. Any issues you know where we are. Thanks for your feedback! [/av_textblock]
Richard Rodgers Kitchen Refurbishment

[av_heading tag=’h3′ padding=’10’ heading=’Richard Rodgers – Oldham’ color=’meta-heading’ style=” custom_font=” size=” subheading_active=” subheading_size=’15’ custom_class=”][/av_heading] [av_textblock size=” font_color=” color=”] Click pictures for full size and slide show.. [/av_textblock] [av_gallery ids=’3989,3990,3991,3995,3993,3992,3999,3994,3996,3997,3998,4000,4001,4002,4003,4004,4005,4006,4010′ style=’thumbnails’ preview_size=’portfolio’ crop_big_preview_thumbnail=’avia-gallery-big-crop-thumb’ thumb_size=’portfolio’ columns=’4′ imagelink=’lightbox’ lazyload=’avia_lazyload’] [av_tab_container position=’top_tab’ boxed=’border_tabs’ initial=’1′] [av_tab title=’Summary’ icon_select=’no’ icon=’ue800′ font=’entypo-fontello’] Richard & Karen Rodgers Richard and karen were a lovely couple from Royton up in Oldham, we had several meetings on the kitchen prior to making final decisions. As you can see from the before photos we had a lot of work to do before getting the kitchen fitted. All appliances were thrown away along with the old kitchen. All walls and ceilings were prepared and then plastered ready for taking the new kitchen. The old flooring was ripped out and new timber style cermaic tiles installed. Karen did most of the choosing when it came to styles and i must admit i was a bit apprehensive when she chose a mixture of ultra modern and traditional styles but she was very clear in her mind how she wanted the kitchen to look and as you can see by the finished result it worked very well. We all learn something everyday and i was very pleasantly surprised by how it all came together. Ultra modern doors and appliances with traditional oak worktops and a belfast sink with bridge tap. Who would have thought it! I will keep my mouth shut in future! haha. Expertly fitted by Eddy and team. [/av_tab] [av_tab title=’Appliances’ icon_select=’no’ icon=’ue800′ font=’entypo-fontello’] All Neff appliances Belfast Sink Brushed steel bridge tap [/av_tab] [av_tab title=’Worktops’ icon_select=’no’ icon=’ue800′ font=’entypo-fontello’] Solid oak worktops and splashbacks. Treated with danish oil, 3 coats top and bottom. [/av_tab] [av_tab title=’Work Involved’ icon_select=’no’ icon=’ue800′ font=’entypo-fontello’] All plastering, plumbing, electrics, gas, flooring and joinery undertaken by NMB Kitchens & Builders. [/av_tab] [/av_tab_container] [av_portfolio categories=’17’ columns=’4′ one_column_template=’special’ items=’16’ contents=’excerpt’ preview_mode=’auto’ image_size=’portfolio’ linking=” sort=’yes’ paginate=’yes’] [av_textblock size=” font_color=” color=”] Richard Rodgers Oldham I can’t recommend NMB highly enough, went very smoothly from design to installation. Highly professional job from Nev, Eddie and Liam. Kitchen was fitted during half term with the kids in the house and Eddie worked it so that there was minimal disruption, and the final kitchen is fantastic. Also very trustworthy. Company response : Thanks Richard was a pleasure dealing with you both. Hope you enjoy the kitchen [/av_textblock]
Janet & Murray Ludwigs Designer Kitchen Ringley

[av_heading heading=’Janet & Murray Ludwig Kitchen Renovation’ tag=’h3′ link=” link_target=” style=” size=” subheading_active=” subheading_size=’15’ margin=” padding=’10’ icon_padding=’10’ color=’meta-heading’ custom_font=” icon_color=” show_icon=” icon=” font=” icon_size=” custom_class=” id=” admin_preview_bg=” av-desktop-hide=” av-medium-hide=” av-small-hide=” av-mini-hide=” av-medium-font-size-title=” av-small-font-size-title=” av-mini-font-size-title=” av-medium-font-size=” av-small-font-size=” av-mini-font-size=” av-medium-font-size-1=” av-small-font-size-1=” av-mini-font-size-1=”][/av_heading] [av_slideshow size=’featured’ animation=’slide’ autoplay=’true’ interval=’5′ control_layout=” av_uid=’av-myyyhv’] [av_slide slide_type=’image’ id=’3833′ video=’http://’ mobile_image=” video_ratio=’16:9′ title=’Completed Kitchen’ link_apply=” link=’lightbox’ link_target=” av_uid=’av-kusjn7′][/av_slide] [av_slide slide_type=’image’ id=’3832′ video=’http://’ mobile_image=” video_ratio=’16:9′ title=’Fitting kitchen cabinets’ link_apply=” link=’lightbox’ link_target=” av_uid=’av-jkadkz’][/av_slide] [av_slide slide_type=’image’ id=’3831′ video=’http://’ mobile_image=” video_ratio=’16:9′ title=’Underfloor heating ‘ link_apply=” link=’lightbox’ link_target=” av_uid=’av-hmkaxf’][/av_slide] [av_slide slide_type=’image’ id=’3830′ video=’http://’ mobile_image=” video_ratio=’16:9′ title=’Wall removed and steel fitted’ link_apply=” link=’lightbox’ link_target=” av_uid=’av-fm54wj’][/av_slide] [av_slide slide_type=’image’ id=’3829′ video=’http://’ mobile_image=” video_ratio=’16:9′ title=’The old kitchen’ link_apply=” link=’lightbox’ link_target=” av_uid=’av-e7aaer’][/av_slide] [/av_slideshow] [av_textblock size=” font_color=” color=” av_uid=’av-cg1mj7′] Click pictures for full size and slide show.. [/av_textblock] [av_masonry_gallery ids=’3833,3820,3796,3813,3814,3815,3817,3812,3811,3832,3809,3808,3807,3806,3805,3804,3803,3802,3801,3800,3799,3798,3791′ caption_elements=’excerpt’ caption_styling=” caption_display=’always’ size=’fixed’ orientation=” gap=’large’ columns=’flexible’ av-medium-columns=” av-small-columns=” av-mini-columns=” items=’24’ paginate=’pagination’ color=” custom_bg=” overlay_fx=’active’ animation=’active’ container_links=’active’ link_dest=” lightbox_text=” lazy_loading=’disabled’ id=” custom_class=” av_uid=’av-b48y37′] [av_tab_container initial=’1′ position=’top_tab’ boxed=’border_tabs’ alb_description=” id=” custom_class=” av_uid=’av-8ngscz’] [av_tab title=’Summary’ icon_select=’no’ icon=’ue800′ font=’entypo-fontello’ custom_id=”] Janet & Murray Ludwig Janet and Murray came to me at the beginning of 2014 if i remember correctly. They were looking at buying a house in Prestwich or Whitefield and had asked me to look at a couple to give my opinion etc. They finally bought a house in Ringley, Whitefield which was in need of a lot of TLC. The first thing we did was to put a new roof on the house because it was letting in water all over the place. After the roof was finished we started looking at the kitchen. We went through a few different ideas before landing on the solid oak doors and white quartz worktops which oddly enough all happened last minute! It was on a last minute look around the showroom that Janet saw and fell in love with the solid oak shaker kitchen. The quartz decision really was last minute but as with most other choices Janet made i believe and the photos will back me up that the white quartz was the correct option. You cant see too much on the photos but the white quartz is actually mirror chip quartz which is exactly what it sounds like, it has small reflective chips in the quartz which reflect the light. Very effective. Janet and Murray chose all their own appliances and went with NEFF appliances on the ovens,hob and extractor. The fridge and freezer were a good choice also and are plenty big enough even for Janets frequent cooking experiments. The job was very extensive with removal of a supporting wall which had the gas and electric meters on it. The electric board and gas board were involved with us moving the meters to the outside wall and we did all the other associated works to hook up the new supplies. Walls were plastered expertly by Ross and JP installed underfloor heating which connects to the heating system via a manifold. Ben removed the old large kitchen window and installed new oak on white (oak outside,white inside) UPVC french doors. Ben also fitted the kitchen and flooring. The quartz tops were expertly fitted by our friends over at Simplicity Granite who we use on all of our quartz and granite installations. As im sure you will agree the kitchen now looks simply stunning right down to the accessories Janet has cleverly implemented into the kitchen and i absolutely love that dining table and wallpaper! A stunning job created with care and attention to detail from the very beginning [/av_tab] [/av_tab_container] [av_portfolio columns=’4′ one_column_template=’special’ items=’16’ contents=’yes’ preview_mode=’auto’ image_size=’portfolio’ linking=” sort=’yes’ paginate=’yes’ query_orderby=’date’ query_order=’DESC’ av_uid=’av-2z0j83′]
Mr & Mrs Ruane – Harpurhey

[av_heading tag=’h3′ padding=’10’ heading=’Mr & Mrs Ruane Kitchen’ color=’meta-heading’ style=” custom_font=” size=” subheading_active=” subheading_size=’15’ custom_class=”][/av_heading] [av_textblock size=” font_color=” color=”] Click pictures for full size and slide show.. [/av_textblock] [av_gallery ids=’3780,3781,3783,3782,3784,3785,3786,3787,3788′ style=’thumbnails’ preview_size=’portfolio’ crop_big_preview_thumbnail=’avia-gallery-big-crop-thumb’ thumb_size=’portfolio’ columns=’3′ imagelink=’lightbox’ lazyload=’avia_lazyload’] [av_tab_container position=’top_tab’ boxed=’border_tabs’ initial=’1′] [av_tab title=’Summary’ icon_select=’no’ icon=’ue800′ font=’entypo-fontello’] Frank & Jean Ruane – New Kitchen Frank give me a call last year (2014) i think in October or November asking me to come and have a look at his kitchen to see if there was anything we could do to improve its functionality. On arrival it was clear why Frank and jean were struggling with the current kitchen. They told me they had been thinking about doing the kitchen for years but as with us all it was put on hold for one reason and another so they put up with it. Jean told me how many Christmas dinners she had cooked in there and always managed somehow! (well we do dont we?!) Anyway it became clear to me that there simply wasnt enough room in the current kitchen for what they wanted so i took my usually route of removing walls! Well, why not, we are a building company after all? I explained my vision of what should be done and designed the kitchen on my laptop with Jean and Frank as i usually do. Its much easier to do this in clients homes because it is much easier to visualize my ideas rather than trying to explian them. Frank and jean quickly agreed this was the way to go and the idea of having more room was appealing to both Jean and Frank. Many clients are apprehensive about such work as removing walls as they see it as major building work, of course to us its very straight forward and nothing to be concerned about at all. The wall in question was a supporting wall so steels were used to support the upper floor as is standard. As with many older kitchens/rooms the plasterwork was shot and coming away from the walls in some places so there wasnt much discussion on what to do with it. Frank and Jean were in agreement that the best course of action was to get rid of the lot, reboard and replaster including the ceiling. It was later decided that they also wanted the dining room completely gutting back to brick and replastered which was an excellent decision because it now flows through from kitchen to diner very nicely. All flooring was removed and aquastep click lock flooring was installed in the kitchen area. The kitchen chosen was a shaker style MDF wrapped door in cream with all appliances chosen by Frank and Jean. Worktops are Artis laminate worktops which are of a high quality in the world of laminate worktop! I think you will agree the transformation from old to new is quite amazing. A fantastic job expertly carried out by Ben Pusey of NMB. Plastering by Ross & my son Jake who is now on his apprenticeship working alongside Ross (almighty) Another fantastic transformation by the team @ NMB. [/av_tab] [av_tab title=’Appliances’ icon_select=’no’ icon=’ue800′ font=’entypo-fontello’] All appliances chosen by Frank and Jean [/av_tab] [av_tab title=’Worktops’ icon_select=’no’ icon=’ue800′ font=’entypo-fontello’] Artis midnight snow gloss. 38mm high quality laminate [/av_tab] [av_tab title=’Work Involved’ icon_select=’no’ icon=’ue800′ font=’entypo-fontello’] As you can see from the before and after photos there was extensive work involved in this job. Old lead gas plumbing had to be removed, electrics upgraded, LED downlights installed. Flooring removed. Completely removal of all wall coverings including all plaster and substrate, removal of both ceilings in kitchen and dining room. Newly reboarded walls and plastered finish. New skirting boards throughout. New kitchen designed and installed by NMB. New pantry door and frame/architrave. New aqua step flooring to kitchen area. An absolutely amazing transformation and a very happy couple. [/av_tab] [/av_tab_container] [av_portfolio categories=’17’ columns=’4′ one_column_template=’special’ items=’16’ contents=’excerpt’ preview_mode=’auto’ image_size=’portfolio’ linking=” sort=’yes’ paginate=’yes’]
Keogh – Kitchen
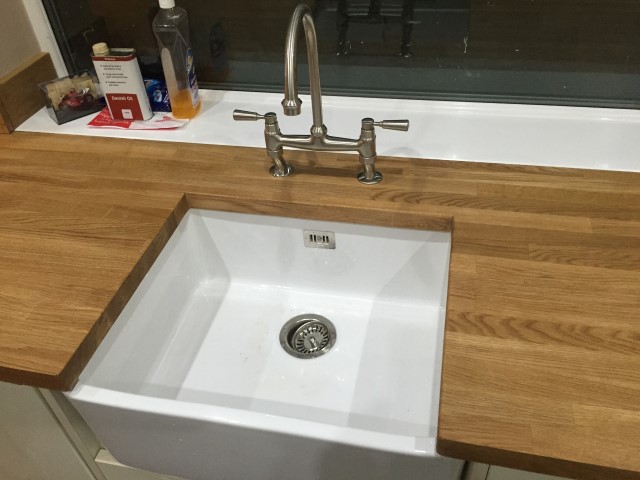
[av_heading tag=’h3′ padding=’10’ heading=’Andy Keogh – Full Kitchen Refurb’ color=’meta-heading’ style=” custom_font=” size=” subheading_active=” subheading_size=’15’ custom_class=”][/av_heading] [av_textblock size=” font_color=” color=”] Click pictures for full size and slide show.. [/av_textblock] [av_gallery ids=’3770,3771,3772,3773,3774,3775,3776,3777,3778′ style=’thumbnails’ preview_size=’portfolio’ crop_big_preview_thumbnail=’avia-gallery-big-crop-thumb’ thumb_size=’portfolio’ columns=’3′ imagelink=’lightbox’ lazyload=’avia_lazyload’] [av_tab_container position=’top_tab’ boxed=’border_tabs’ initial=’1′] [av_tab title=’Summary’ icon_select=’no’ icon=’ue800′ font=’entypo-fontello’] Andy Keogh I first went to see Andy in November 2014 with a view at modernising his old kitchen which was in need of a full overhaul. On inspection it was clear all the old kitchen cabinets and doors had definately seen better days! The walls were inspected and it was decided the best course of action there was to completely remove all the timber cladding and all of the old plaster and all substrate back to brick in order to get the perfect finish on the new plastering that Andy was after. He had decided he wanted plain walls that he could paint afterwards so this was the only option available in my eyes. Once all plaster is off and the brick is exposed it is then possible to apply new plasterboards and create nice angles to then fit the new kitchen too. This ensures a perfect finish once the worktops are installed as you will from the photos. It is obviously a more costly method than simply skimming over existing walls but sometimes this is not possible as was the case at Andys, the plaster was in too bad a state to skim over. The ceiling was shot also so we pulled it down completely and installed a new timber framed ceiling including fire rated recessed LED downlights. New Kitchen The new kitchen chosen was a hand painted Ivory shaker kitchen, soft close blum hinges as standard on doors and drawers, appliances were chosen by Andy and the worktops are solid Oak which we treated with Danish Oil. The Oak tops usually need 3-4 coats and the first should applied prior to fitting so that the undersides can be treated also. This is important to prevent moisture penetrating the timber from underneath. When looking at the “before” photos and then seeing the finished article it is clear to see the transformation was extremely succesful and a job that both us and Andy are extremely pleased with. Andy’s review will be up soon! [/av_tab] [av_tab title=’Appliances’ icon_select=’no’ icon=’ue800′ font=’entypo-fontello’] All appliances were chosen by Andy from appliances online who we always recommend to potential clients. They have a vast range to choose from and the prices are extremely competitive. [/av_tab] [av_tab title=’Worktops’ icon_select=’no’ icon=’ue800′ font=’entypo-fontello’] Andy chose the solid oak 38mm worktop. Worktops were treated by us in the showroom prior to installation. This is usually a task undertaken by the client (very simple application with a lint free cotton cloth) but Andy works away so we did this for him. We always recommend Danish oil when treating Oak worktops and this process should be repeated at least once every 6 months. [/av_tab] [av_tab title=’Work Involved’ icon_select=’no’ icon=’ue800′ font=’entypo-fontello’] Andy’s kitchen was in a very tired condition when we came across it. The kitchen cabs and doors had served their time and in desperate need of replacement. The timber cladding that had been put up in the kitchen was basically hiding the poor condition plaster underneath which was also in need of replacement. We removed all plaster back to brick and reboarded the whole kitchen including the ceiling. After plastering was done the whole kitchen looked alot better! All old flooring had already been removed and this was replaced with Aqua step flooring which is a click lock flooring similar to laminate flooring but suitable for kitchen applications. This is fitted onto a layer of 5.5mm fibreboard underlay which also acts as a small layer of insulation between subfloor and floor. This means the flooring is not so cold to walk on as tiles. Kitchen was expertly fitted and once the kitchen worktops and kitchen appliances were installed the transformation was complete. [/av_tab] [/av_tab_container] [av_portfolio categories=’28’ columns=’5′ one_column_template=’special’ items=’-1′ contents=’excerpt’ preview_mode=’auto’ image_size=’portfolio’ linking=” sort=’yes’ paginate=’yes’ query_orderby=’date’ query_order=’DESC’]
Ratcliffe – Complete Kitchen Refurb

[av_heading tag=’h3′ padding=’10’ heading=’Mr & Mrs Ratcliffe – Eccles’ color=’meta-heading’ style=” custom_font=” size=” subheading_active=” subheading_size=’15’][/av_heading] [av_textblock] Click pictures for full size and slide show.. [/av_textblock] [av_gallery ids=’3568,3567,3566,3565,3564,3563,3577,3562,3561,3576,3560,3559,3558,3557,3556,3575′ style=’thumbnails’ preview_size=’portfolio’ crop_big_preview_thumbnail=’avia-gallery-big-crop-thumb’ thumb_size=’medium’ columns=’4′ imagelink=’lightbox’ lazyload=’deactivate_avia_lazyload’] [av_gallery ids=’3569,3570,3571,3572,3573′ style=’thumbnails’ preview_size=’portfolio’ crop_big_preview_thumbnail=’avia-gallery-big-crop-thumb’ thumb_size=’medium’ columns=’5′ imagelink=’lightbox’ lazyload=’deactivate_avia_lazyload’] [av_tab_container position=’top_tab’ boxed=’border_tabs’ initial=’1′] [av_tab title=’Summary’ icon_select=’no’ icon=’ue800′ font=’entypo-fontello’] Mr & Mrs Ratcliffe Alex (son in law) contacted us initially through rated people to come and have a look at the roof which had been poorly fitted a few years back. That job is also on our portfolio page if you want to have a look. Anyway, after having a chat about the roof and which kind of tiles they were after Alex walked back to the van with me and noticed on the van that we also did kitchens! He said we may as well have a look at that while i was there! As luck would have it i even had my laptop with the kitchen design software. So, back inside we went, kettle on again and more discussions to be had! They hadnt really come up with any solid kitchend design ideas so i was free to come up with ideas. It immediately struck me what i would like to do with the space, i just had to sell the idea to John and family! Their existing kitchen was down one end of a kitchen/diner knockthrough and the space wasnt really being used to its potential. You will see from the photos above that it is actually quite a large space once all the old stuff was out. I suggested running the kitchen along the party wall and moving the current dining table from one side to the other (currently dead space) A few raised eyebrows and a 3D image later it was clear i was winning them over! With the new layout they got much more worktop space, the american style fridge freezer John had always wanted and much more usable space around the sink area not to mention the vastly increased storage space within the base and wall cabinets. As you can see from the photos here, this was a truly amazing transformation from an old tired kitchen/dining area to what is now a clean, modern sleek contemporary kitchen diner with a light airy feel to it. Jobs a good un! [/av_tab] [av_tab title=’Appliances’ icon_select=’no’ icon=’ue800′ font=’entypo-fontello’] CDA DC940 Oven CDA HCG931 Hob CDA ECP92 Hood CDA WC140 Dishwasher CDA CI931 Washer CDA CI921 Dryer CDA KVA11 Sink TAP Rangemaster Spa filter tap TSA4CM AMERICAN Fridge Freezer BEKO GNEV321APX [/av_tab] [av_tab title=’Worktops’ icon_select=’no’ icon=’ue800′ font=’entypo-fontello’] Worktop chosen was a Black sparkle 40mm laminate worktop with 100mm upstands [/av_tab] [av_tab title=’Work Involved’ icon_select=’no’ icon=’ue800′ font=’entypo-fontello’] 1. Supply 2 x skips to site 2. Remove all old kitchen appliances, cabinets, worktop, flooring and tiles – make safe gas supply in kitchen 3. Remove back door and dispose – brick up where necessary – brick out for french doors. 4. Supply and install catnic lintel or recommended support above french doors – Supply and install UPVC french doors 5. Inspect floor timbers repairing or renewing as necessary. Lay self levelling compound where needed on concrete 6. Remove all ceiling plasterboards and dispose, supply and fit new plasterboard ceiling, fit lighting, skim finish 7. Move all gas pipes, water pipes and electrical supplies as necessary for new kitchen plan and design 8. Remove stud wall from party wall in kitchen and dispose all timber,plasterboard and insulation. 9. Supply and fit new plasterboard to party wall (dot n dab) and skim finish routing electrics as necessary 10 Supply and fit 18mm rigid built kitchen cabinets, 22mm Laquered Lucente doors, laminate worktops and all appliances as per attached kitchen breakdown 11. Supply and fit LED lighting under the wall cabinets in kitchen (Pyramid style LEDS) 12. Supply and fit flooring (flooring costed at £15psm) Advice will be given once existing flooring is up and inspected. 13. Patch plastering is included in price (any holes in walls will be bonded and patch plastered) 14. All wallpaper must be removed from all walls prior to NMB starting work. (Leave ceiling because being removed) 15. Supply and install ramp to french doors externally for wheelchair access – french doors will be low threshold. 16. All materials and labour are included in this quote unless otherwise stated. 17. All debris will be cleared from site and placed in skip and site cleaned before NMB leave [/av_tab] [/av_tab_container]
Mr & Mrs Truong – Swinton

[av_heading tag=’h3′ padding=’10’ heading=’Mr & Mrs Truong – Structural Alterations & Kitchen – Swinton’ color=’meta-heading’ style=” custom_font=” size=” subheading_active=” subheading_size=’15’][/av_heading] [av_textblock] Click pictures for full size and slide show.. [/av_textblock] [av_gallery ids=’3519,3518,3517,3516,3514,3513,3512,3511,3510,3509,3508,3507,3506,3505,3503,3502,3501,3500,3499,3498,3497,3496,3495,3494,3493,3488,3487,3492,3491,3490,3489′ style=’thumbnails’ preview_size=’portfolio’ crop_big_preview_thumbnail=’avia-gallery-big-crop-thumb’ thumb_size=’portfolio’ columns=’4′ imagelink=’lightbox’ lazyload=’deactivate_avia_lazyload’] [av_tab_container position=’top_tab’ boxed=’border_tabs’ initial=’1′] [av_tab title=’Summary’ icon_select=’no’ icon=’ue800′ font=’entypo-fontello’] Mr & Mrs Truong – Structural Alterations & New Kitchen Mr & Mrs Truong got in touch early 2012 and we started the work in the September of 2012. The job brief was to extend their existing kitchen into the utility area that was seperated from the kitchen via a supporting wall. Within the utility are were 3 seperate rooms all with diving walls seperating them. There was a boiler room, a toilet in the middle and a small utility room on the other end, all joine by a small corridor behind what was the kitchen back door. The idea was to remove these walls to create one big space which would become the dining area. We would then partition across the boiler room and create a new toilet within this area also. All walls were remove and steels put in where the walls were supporting. As soon as these walls came out we could see immediately we had a much bigger space to work with and it really did make a world of difference. New soil had to be installed for the new toilet position and plumbing re-routed. What was the back door was bricked up and small window installed in the new toilet. The old kitchen window was removed and brickwork removed below to create a new aperture for french doors. These were supplied by us and installed along with 2 new windows either side. Kitchen chosen was the modern high gloss cream 22mm sprayed and laquered handless door, grey mirror chip quartz worktop and appliances chosen by the Truongs. The floor on the old utility side needed a lot of work and was then levelled using latex self levelling compound to create a smooth even finish ready for laying the floor tiling. Black gloss brick effect tiles were chosen for the walls and we think the finished article was very pleasing indeed. A photo capturing Mrs Truongs reaction to seeing the finished kitchen sums up her feelings perfectly! An altogether fantastic transformation from an old tired kitchen into a sleek modern contemporary kitchen diner that will bring pleasure to the Truongs for many years to come. Mr & Mrs Truong were a pleasure to work for (i worked onsite on this particular job to give Ben a hand) and Mrs Truongs home made vietnamese soup/broth was the best i have ever tasted. I did manage to get the recipe out of Yvi her daughter! [/av_tab] [av_tab title=’Worktops’ icon_select=’no’ icon=’ue800′ font=’entypo-fontello’] Worktop chosen was a grey mirror chip quartz worktop. [/av_tab] [av_tab title=’Work Involved’ icon_select=’no’ icon=’ue800′ font=’entypo-fontello’] NMB undertook all work from start to finish as listed below: Rip out and removal of all old kitchen, internal walls and all utility items New wastes to new toilet – new plumbing – all plumbing to kitchen area New gas feeds to new hob position Full new electrics to kitchen including consumer unit upgrade Stuctural alterations – new steels – brickout on back wall for new french doors All new plasterboarding to utility and plastering – Full skim to kitchen area including complete new ceiling Floor levelling – floor tiling – wall tiling Kitchen fitting – quartz worktop fitting [/av_tab] [av_tab title=’Clients Review’ icon_select=’no’ icon=’ue800′ font=’entypo-fontello’] Review written by Yvi Truong (daughter) North Manchester Builders did a kitchen extension and structural alterations at my parents place in September including planning and designing the kitchen. I am writing the review on their behalf because their English is limited. They did all work from start to finish including all plumbing, electrical, tiling, kitchen fitting and everything which my parents were very happy with because they didn’t have to use multiple contractors. Nevin and his team were very pleasant to deal with and we found them very professional in their approach to their work. Aside from their professional attitude, they’re more than just builders, they become friends due to their friendly nature and made everything extremely easy. Communication was always great as Nevin and his team were always easy to get in contact with. My parents are extremely happy with all the work especially the kitchen and the granite worktops. A fantastic transformation. We would also be more than happy to provide any references for anyone looking to use North Manchester Builders. Would happily work with them again. Yvi Truong 14th December 2012 [/av_tab] [/av_tab_container] [av_portfolio categories=’17’ columns=’4′ one_column_template=’special’ items=’16’ contents=’excerpt’ preview_mode=’auto’ image_size=’portfolio’ linking=” sort=’yes’ paginate=’yes’]
Chris & Les Hughes – Kitchen – Worsley

[av_heading tag=’h3′ padding=’10’ heading=’Chris & Les Hughes – Worsley’ color=’meta-heading’ style=” custom_font=” size=” subheading_active=” subheading_size=’15’][/av_heading] [av_textblock] Click pictures for full size and slide show.. [/av_textblock] [av_gallery ids=’3454,3455,3456,3457,3458,3459,3460,3461′ style=’thumbnails’ preview_size=’portfolio’ crop_big_preview_thumbnail=’avia-gallery-big-crop-thumb’ thumb_size=’portfolio’ columns=’4′ imagelink=’lightbox’ lazyload=’deactivate_avia_lazyload’] [av_tab_container position=’top_tab’ boxed=’border_tabs’ initial=’1′] [av_tab title=’Summary’ icon_select=’no’ icon=’ue800′ font=’entypo-fontello’] Chris & Les came to us after we had fitted their daughters Kitchen (Anne-Marie) It was quite an easy decision for them to make because they really liked the range that Anne-Marie had chosen (Indiana solid oak shaker) so we went with that. Chris and Les already had a range cooker that they were happy with so we stuck with that on the cooking side so the only appliances we need to supply were the integrated dishwasher and the 2 x Blanco Supra undermount sinks and of the course the tap which was a Bellagio as seen in the photos. Layout was also an easy decision because Chris had already decided how she wanted the kitchen which mainly consisted of drawer packs along the main wall. Granite chosen was the Labrador Antique which was a nice choice because i personally hadnt fit that particular top and i think i goes very well with Oak doors. The kitchen we saw when we first visited Chris & Les basically consisted of free standing storage units which they had put up with for a while after being put off by their previous builders who had put them off as with many other stories we hear about cowboy builders. [/av_tab] [av_tab title=’Appliances’ icon_select=’no’ icon=’ue800′ font=’entypo-fontello’] WC 140 CDA Dishwasher Integrated TC55NI Tap Blanco Supra 400-U undermount sinks Under pelmet lighting [/av_tab] [av_tab title=’Worktops’ icon_select=’no’ icon=’ue800′ font=’entypo-fontello’] Labrador Antique granite worktops and upstands [/av_tab] [av_tab title=’Review’ icon_select=’no’ icon=’ue800′ font=’entypo-fontello’] What do you say about a kitchen being fitted? It was planned, it was practical and it was pleasant. We’d been in the process of getting the kitchen fitted out after some building alterations and already had a plan from another company but the details were not quite right and we wanted time to think. Then, after a few months, along came Nev when his company fitted my daughter’s kitchen and did a good job. We liked it so we asked him to call on us and look at our job. He arrived on cue and set about measuring and talking about what we wanted and needed. There was only really one layout for us with units along two adjacent sides of the room. The cooker would go in only one place and was already there, and the sink must be in one place. We wanted deep drawers and wall cupboards. Nev went about planning things differently. Without radical changes to our plan he pointed out variations that might be made to improve things. He gave an extra line of drawers to give us more useable space. He redesigned the corner in a neater, simpler and more accessible design. He saw possible problems and worked with us to ensure that they were sorted and agreed before the kitchen went in. He came back to look again three or four times, and at every stage he maintained a dialogue with us so the planning was a team effort and any changes were decided upon early. This was particularly the case with the sinks that we wanted, and he met us at another company’s showroom to look at and talk about what was possible and available. We liked this and the fact that his company work with other specialist companies to ensure the best quality of finish and a good price. When it came to the work surfaces he directed us to a company that supplied a wide variety of granite and composite work tops. Once we had decided what we liked and were at the point of fitting the worktops, they came along to measure and make a template. They also discussed everything so that we knew we would get what we wanted, and then they were back a couple of days later to fit the granite they had just cut and shaped for us. They were quick, tidy and efficient and did a very good job. All along the fitters were professional in every way. They did not disrupt the household more than necessary: they discussed and clarified points with us as they went: they were clean and tidy and took a great pride in their work. All I can say more is that this is about the fifth kitchen fitting I have been involved with and these guys were by far the best. I anticipate using this company some more in the future. [/av_tab] [/av_tab_container] [av_portfolio categories=’17’ columns=’4′ one_column_template=’special’ items=’16’ contents=’excerpt’ preview_mode=’auto’ image_size=’portfolio’ linking=” sort=’yes’ paginate=’yes’]