Ratcliffe – Complete Kitchen Refurb

[av_heading tag=’h3′ padding=’10’ heading=’Mr & Mrs Ratcliffe – Eccles’ color=’meta-heading’ style=” custom_font=” size=” subheading_active=” subheading_size=’15’][/av_heading] [av_textblock] Click pictures for full size and slide show.. [/av_textblock] [av_gallery ids=’3568,3567,3566,3565,3564,3563,3577,3562,3561,3576,3560,3559,3558,3557,3556,3575′ style=’thumbnails’ preview_size=’portfolio’ crop_big_preview_thumbnail=’avia-gallery-big-crop-thumb’ thumb_size=’medium’ columns=’4′ imagelink=’lightbox’ lazyload=’deactivate_avia_lazyload’] [av_gallery ids=’3569,3570,3571,3572,3573′ style=’thumbnails’ preview_size=’portfolio’ crop_big_preview_thumbnail=’avia-gallery-big-crop-thumb’ thumb_size=’medium’ columns=’5′ imagelink=’lightbox’ lazyload=’deactivate_avia_lazyload’] [av_tab_container position=’top_tab’ boxed=’border_tabs’ initial=’1′] [av_tab title=’Summary’ icon_select=’no’ icon=’ue800′ font=’entypo-fontello’] Mr & Mrs Ratcliffe Alex (son in law) contacted us initially through rated people to come and have a look at the roof which had been poorly fitted a few years back. That job is also on our portfolio page if you want to have a look. Anyway, after having a chat about the roof and which kind of tiles they were after Alex walked back to the van with me and noticed on the van that we also did kitchens! He said we may as well have a look at that while i was there! As luck would have it i even had my laptop with the kitchen design software. So, back inside we went, kettle on again and more discussions to be had! They hadnt really come up with any solid kitchend design ideas so i was free to come up with ideas. It immediately struck me what i would like to do with the space, i just had to sell the idea to John and family! Their existing kitchen was down one end of a kitchen/diner knockthrough and the space wasnt really being used to its potential. You will see from the photos above that it is actually quite a large space once all the old stuff was out. I suggested running the kitchen along the party wall and moving the current dining table from one side to the other (currently dead space) A few raised eyebrows and a 3D image later it was clear i was winning them over! With the new layout they got much more worktop space, the american style fridge freezer John had always wanted and much more usable space around the sink area not to mention the vastly increased storage space within the base and wall cabinets. As you can see from the photos here, this was a truly amazing transformation from an old tired kitchen/dining area to what is now a clean, modern sleek contemporary kitchen diner with a light airy feel to it. Jobs a good un! [/av_tab] [av_tab title=’Appliances’ icon_select=’no’ icon=’ue800′ font=’entypo-fontello’] CDA DC940 Oven CDA HCG931 Hob CDA ECP92 Hood CDA WC140 Dishwasher CDA CI931 Washer CDA CI921 Dryer CDA KVA11 Sink TAP Rangemaster Spa filter tap TSA4CM AMERICAN Fridge Freezer BEKO GNEV321APX [/av_tab] [av_tab title=’Worktops’ icon_select=’no’ icon=’ue800′ font=’entypo-fontello’] Worktop chosen was a Black sparkle 40mm laminate worktop with 100mm upstands [/av_tab] [av_tab title=’Work Involved’ icon_select=’no’ icon=’ue800′ font=’entypo-fontello’] 1. Supply 2 x skips to site 2. Remove all old kitchen appliances, cabinets, worktop, flooring and tiles – make safe gas supply in kitchen 3. Remove back door and dispose – brick up where necessary – brick out for french doors. 4. Supply and install catnic lintel or recommended support above french doors – Supply and install UPVC french doors 5. Inspect floor timbers repairing or renewing as necessary. Lay self levelling compound where needed on concrete 6. Remove all ceiling plasterboards and dispose, supply and fit new plasterboard ceiling, fit lighting, skim finish 7. Move all gas pipes, water pipes and electrical supplies as necessary for new kitchen plan and design 8. Remove stud wall from party wall in kitchen and dispose all timber,plasterboard and insulation. 9. Supply and fit new plasterboard to party wall (dot n dab) and skim finish routing electrics as necessary 10 Supply and fit 18mm rigid built kitchen cabinets, 22mm Laquered Lucente doors, laminate worktops and all appliances as per attached kitchen breakdown 11. Supply and fit LED lighting under the wall cabinets in kitchen (Pyramid style LEDS) 12. Supply and fit flooring (flooring costed at £15psm) Advice will be given once existing flooring is up and inspected. 13. Patch plastering is included in price (any holes in walls will be bonded and patch plastered) 14. All wallpaper must be removed from all walls prior to NMB starting work. (Leave ceiling because being removed) 15. Supply and install ramp to french doors externally for wheelchair access – french doors will be low threshold. 16. All materials and labour are included in this quote unless otherwise stated. 17. All debris will be cleared from site and placed in skip and site cleaned before NMB leave [/av_tab] [/av_tab_container]
Gerald Walter – Whitefield
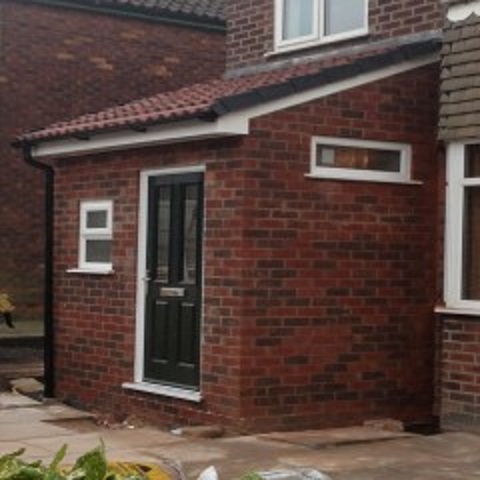
[av_heading tag=’h3′ padding=’10’ heading=’Gerald Walter – Porch/WC – Whitefield’ color=’meta-heading’ style=” custom_font=” size=” subheading_active=” subheading_size=’15’][/av_heading] [av_textblock] Click pictures for full size and slide show.. [/av_textblock] [av_gallery ids=’3537,3538,3540,3541,3536′ style=’thumbnails’ preview_size=’portfolio’ crop_big_preview_thumbnail=’avia-gallery-big-crop-thumb’ thumb_size=’no scaling’ columns=’4′ imagelink=’lightbox’ lazyload=’deactivate_avia_lazyload’] [av_tab_container position=’top_tab’ boxed=’border_tabs’ initial=’1′] [av_tab title=’Summary’ icon_select=’no’ icon=’ue800′ font=’entypo-fontello’] Gerald & Marie Walter – Whitefield Gerald gave us a call in 2012 regarding a porch he was considering at the front of his house in Whitefield, North Manchester. He had plans already drawn up so it was just a case of paying him a visit and getting a costing on the job. It wasnt actually a straight forward porch build because Gerald wanted to incorporate a downstairs WC just to the left and behind the front door. This meant we had to install new ground drains to take the soil to the main drains. Lovely work in September! This happened to be a blessing in disguise because once we had dug the tench for the new drains we exposed the existing pot drain and discovered it was badly damaged so this was replaced at the same time. The existing front supporting brick arch was to be removed so a steel was required to support the outer skin. Once all the drains and structural supports were in place it was simply a case of bricking up and popping the roof. A composite door was chosen by Gerald which was a really good quality Rok door and a pleasure to install. Internal plumbing was extended to the front of the house under the floor boards to supply the sink and toilet. WC goods were installed and a stud partition created to seperate it from the hallway. Ross prepared the plasterboards and then cracked on with what he does best – plastering! [/av_tab] [av_tab title=’Work Involved’ icon_select=’no’ icon=’ue800′ font=’entypo-fontello’] Digging foundations,under ground drains, brickwork, blockwork, insulation, timber floor, plastering, roofing, fascia,soffits,gutters, window and door fitting, plumbing, toilet and sink fit, laminate flooring installation, joinery. [/av_tab] [av_tab title=’Clients Review’ icon_select=’no’ icon=’ue800′ font=’entypo-fontello’] NMB have just completed a Toilet and cloakroom extension to the front of the house. From the very offset they have been highly professional and adaptable to the changes we made during the build. They also identified and corrected a fault in the waste outlet pipe that could have caused a nasty problem. Considering the atrocious weather thay completed the build in good time and to a very high standard. Though not the cheapest, nor the most expensive, they are definately value for money. The quality of their work is very high throughout. Due to their highly professional attitude the whole experince was stress free and we would recommend them to anyone. It has been a pleasure to have them do our build project. Gerald Walter 22nd November 2012 [/av_tab] [/av_tab_container] [av_portfolio categories=’17’ columns=’4′ one_column_template=’special’ items=’16’ contents=’excerpt’ preview_mode=’auto’ image_size=’portfolio’ linking=” sort=’yes’ paginate=’yes’]
Mr & Mrs Truong – Swinton

[av_heading tag=’h3′ padding=’10’ heading=’Mr & Mrs Truong – Structural Alterations & Kitchen – Swinton’ color=’meta-heading’ style=” custom_font=” size=” subheading_active=” subheading_size=’15’][/av_heading] [av_textblock] Click pictures for full size and slide show.. [/av_textblock] [av_gallery ids=’3519,3518,3517,3516,3514,3513,3512,3511,3510,3509,3508,3507,3506,3505,3503,3502,3501,3500,3499,3498,3497,3496,3495,3494,3493,3488,3487,3492,3491,3490,3489′ style=’thumbnails’ preview_size=’portfolio’ crop_big_preview_thumbnail=’avia-gallery-big-crop-thumb’ thumb_size=’portfolio’ columns=’4′ imagelink=’lightbox’ lazyload=’deactivate_avia_lazyload’] [av_tab_container position=’top_tab’ boxed=’border_tabs’ initial=’1′] [av_tab title=’Summary’ icon_select=’no’ icon=’ue800′ font=’entypo-fontello’] Mr & Mrs Truong – Structural Alterations & New Kitchen Mr & Mrs Truong got in touch early 2012 and we started the work in the September of 2012. The job brief was to extend their existing kitchen into the utility area that was seperated from the kitchen via a supporting wall. Within the utility are were 3 seperate rooms all with diving walls seperating them. There was a boiler room, a toilet in the middle and a small utility room on the other end, all joine by a small corridor behind what was the kitchen back door. The idea was to remove these walls to create one big space which would become the dining area. We would then partition across the boiler room and create a new toilet within this area also. All walls were remove and steels put in where the walls were supporting. As soon as these walls came out we could see immediately we had a much bigger space to work with and it really did make a world of difference. New soil had to be installed for the new toilet position and plumbing re-routed. What was the back door was bricked up and small window installed in the new toilet. The old kitchen window was removed and brickwork removed below to create a new aperture for french doors. These were supplied by us and installed along with 2 new windows either side. Kitchen chosen was the modern high gloss cream 22mm sprayed and laquered handless door, grey mirror chip quartz worktop and appliances chosen by the Truongs. The floor on the old utility side needed a lot of work and was then levelled using latex self levelling compound to create a smooth even finish ready for laying the floor tiling. Black gloss brick effect tiles were chosen for the walls and we think the finished article was very pleasing indeed. A photo capturing Mrs Truongs reaction to seeing the finished kitchen sums up her feelings perfectly! An altogether fantastic transformation from an old tired kitchen into a sleek modern contemporary kitchen diner that will bring pleasure to the Truongs for many years to come. Mr & Mrs Truong were a pleasure to work for (i worked onsite on this particular job to give Ben a hand) and Mrs Truongs home made vietnamese soup/broth was the best i have ever tasted. I did manage to get the recipe out of Yvi her daughter! [/av_tab] [av_tab title=’Worktops’ icon_select=’no’ icon=’ue800′ font=’entypo-fontello’] Worktop chosen was a grey mirror chip quartz worktop. [/av_tab] [av_tab title=’Work Involved’ icon_select=’no’ icon=’ue800′ font=’entypo-fontello’] NMB undertook all work from start to finish as listed below: Rip out and removal of all old kitchen, internal walls and all utility items New wastes to new toilet – new plumbing – all plumbing to kitchen area New gas feeds to new hob position Full new electrics to kitchen including consumer unit upgrade Stuctural alterations – new steels – brickout on back wall for new french doors All new plasterboarding to utility and plastering – Full skim to kitchen area including complete new ceiling Floor levelling – floor tiling – wall tiling Kitchen fitting – quartz worktop fitting [/av_tab] [av_tab title=’Clients Review’ icon_select=’no’ icon=’ue800′ font=’entypo-fontello’] Review written by Yvi Truong (daughter) North Manchester Builders did a kitchen extension and structural alterations at my parents place in September including planning and designing the kitchen. I am writing the review on their behalf because their English is limited. They did all work from start to finish including all plumbing, electrical, tiling, kitchen fitting and everything which my parents were very happy with because they didn’t have to use multiple contractors. Nevin and his team were very pleasant to deal with and we found them very professional in their approach to their work. Aside from their professional attitude, they’re more than just builders, they become friends due to their friendly nature and made everything extremely easy. Communication was always great as Nevin and his team were always easy to get in contact with. My parents are extremely happy with all the work especially the kitchen and the granite worktops. A fantastic transformation. We would also be more than happy to provide any references for anyone looking to use North Manchester Builders. Would happily work with them again. Yvi Truong 14th December 2012 [/av_tab] [/av_tab_container] [av_portfolio categories=’17’ columns=’4′ one_column_template=’special’ items=’16’ contents=’excerpt’ preview_mode=’auto’ image_size=’portfolio’ linking=” sort=’yes’ paginate=’yes’]
Chris & Les Hughes – Kitchen – Worsley

[av_heading tag=’h3′ padding=’10’ heading=’Chris & Les Hughes – Worsley’ color=’meta-heading’ style=” custom_font=” size=” subheading_active=” subheading_size=’15’][/av_heading] [av_textblock] Click pictures for full size and slide show.. [/av_textblock] [av_gallery ids=’3454,3455,3456,3457,3458,3459,3460,3461′ style=’thumbnails’ preview_size=’portfolio’ crop_big_preview_thumbnail=’avia-gallery-big-crop-thumb’ thumb_size=’portfolio’ columns=’4′ imagelink=’lightbox’ lazyload=’deactivate_avia_lazyload’] [av_tab_container position=’top_tab’ boxed=’border_tabs’ initial=’1′] [av_tab title=’Summary’ icon_select=’no’ icon=’ue800′ font=’entypo-fontello’] Chris & Les came to us after we had fitted their daughters Kitchen (Anne-Marie) It was quite an easy decision for them to make because they really liked the range that Anne-Marie had chosen (Indiana solid oak shaker) so we went with that. Chris and Les already had a range cooker that they were happy with so we stuck with that on the cooking side so the only appliances we need to supply were the integrated dishwasher and the 2 x Blanco Supra undermount sinks and of the course the tap which was a Bellagio as seen in the photos. Layout was also an easy decision because Chris had already decided how she wanted the kitchen which mainly consisted of drawer packs along the main wall. Granite chosen was the Labrador Antique which was a nice choice because i personally hadnt fit that particular top and i think i goes very well with Oak doors. The kitchen we saw when we first visited Chris & Les basically consisted of free standing storage units which they had put up with for a while after being put off by their previous builders who had put them off as with many other stories we hear about cowboy builders. [/av_tab] [av_tab title=’Appliances’ icon_select=’no’ icon=’ue800′ font=’entypo-fontello’] WC 140 CDA Dishwasher Integrated TC55NI Tap Blanco Supra 400-U undermount sinks Under pelmet lighting [/av_tab] [av_tab title=’Worktops’ icon_select=’no’ icon=’ue800′ font=’entypo-fontello’] Labrador Antique granite worktops and upstands [/av_tab] [av_tab title=’Review’ icon_select=’no’ icon=’ue800′ font=’entypo-fontello’] What do you say about a kitchen being fitted? It was planned, it was practical and it was pleasant. We’d been in the process of getting the kitchen fitted out after some building alterations and already had a plan from another company but the details were not quite right and we wanted time to think. Then, after a few months, along came Nev when his company fitted my daughter’s kitchen and did a good job. We liked it so we asked him to call on us and look at our job. He arrived on cue and set about measuring and talking about what we wanted and needed. There was only really one layout for us with units along two adjacent sides of the room. The cooker would go in only one place and was already there, and the sink must be in one place. We wanted deep drawers and wall cupboards. Nev went about planning things differently. Without radical changes to our plan he pointed out variations that might be made to improve things. He gave an extra line of drawers to give us more useable space. He redesigned the corner in a neater, simpler and more accessible design. He saw possible problems and worked with us to ensure that they were sorted and agreed before the kitchen went in. He came back to look again three or four times, and at every stage he maintained a dialogue with us so the planning was a team effort and any changes were decided upon early. This was particularly the case with the sinks that we wanted, and he met us at another company’s showroom to look at and talk about what was possible and available. We liked this and the fact that his company work with other specialist companies to ensure the best quality of finish and a good price. When it came to the work surfaces he directed us to a company that supplied a wide variety of granite and composite work tops. Once we had decided what we liked and were at the point of fitting the worktops, they came along to measure and make a template. They also discussed everything so that we knew we would get what we wanted, and then they were back a couple of days later to fit the granite they had just cut and shaped for us. They were quick, tidy and efficient and did a very good job. All along the fitters were professional in every way. They did not disrupt the household more than necessary: they discussed and clarified points with us as they went: they were clean and tidy and took a great pride in their work. All I can say more is that this is about the fifth kitchen fitting I have been involved with and these guys were by far the best. I anticipate using this company some more in the future. [/av_tab] [/av_tab_container] [av_portfolio categories=’17’ columns=’4′ one_column_template=’special’ items=’16’ contents=’excerpt’ preview_mode=’auto’ image_size=’portfolio’ linking=” sort=’yes’ paginate=’yes’]
Mr & Mrs Hiscock – Kitchen Refurbishment Prestwich
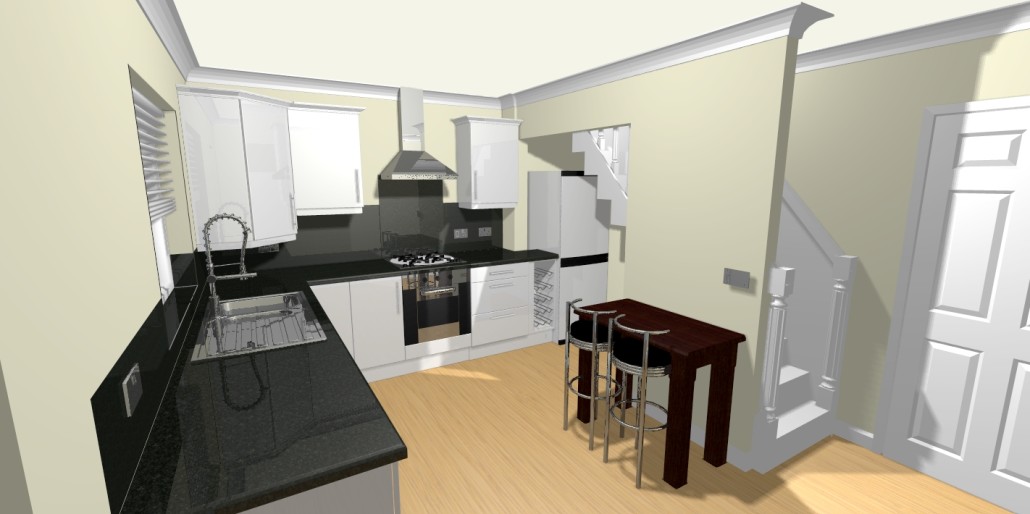
[av_heading tag=’h3′ padding=’10’ heading=’Ray & Sarah Hiscock – Kitchen Refurb in Prestwich’ color=’meta-heading’ style=” custom_font=” size=” subheading_active=” subheading_size=’15’][/av_heading] [av_textblock] Click pictures for full size and slide show.. [/av_textblock] [av_gallery ids=’3087,3086,3085,3084,3083,3082,3081,3080′ style=’thumbnails’ preview_size=’portfolio’ crop_big_preview_thumbnail=’avia-gallery-big-crop-thumb’ thumb_size=’thumbnail’ columns=’4′ imagelink=’lightbox’ lazyload=’avia_lazyload’] [av_one_full first] [av_tab_container position=’top_tab’ boxed=’border_tabs’ initial=’1′] [av_tab title=’Summary’ icon_select=’no’ icon=’ue800′ font=’entypo-fontello’] Ray & Sarah Hiscock – Kitchen Refurb & Structural Alterations Prestwich Ray and Sarah contacted us regarding their kitchen in a mid terraced property in Prestwich. It became apparent on visiting them that they were struggling to get all they needed within the available space within the existing kitchen. They had already done a lot of thinking over the problem and had come to the conclusion that they needed to create more space in the kitchen area by opening up the cupboard space under the stairs. This basically involved supporting the upper floors by way of acrows (the wall is supporting) and installing a steel. Immediately after removing a portion of this wall it became clear the kitchen area would have much more usable space. It was decided the tall free standing fridge freezer would go in the created space because this would be the most aesthetically agreeable area with it being a large appliance. A 3D CAD image was produced prior to work commencing which was agreed upon and the finished job was pretty much 100% to the 3D produced. All appliances were supplied by us and we provided a new ring main to the kitchen, gas supply, plastering and new flooring. [/av_tab] [av_tab title=’Appliances’ icon_select=’no’ icon=’ue800′ font=’entypo-fontello’] NMB supplied all appliances for the kitchen apart fom the freestanding fridge freezer which Ray & Sarah bought. Appliances supplied were Oven, Hob, Extractor, Integrated dishwasher, sink and tap [/av_tab] [av_tab title=’Work Involved’ icon_select=’no’ icon=’ue800′ font=’entypo-fontello’] Provide skip to site Remove brickwork from stairwell wall to approx 2 linear metres Supply and install approx 2m RSJ onto concrete padstone or brick Supply and fit plaster board to over board RSJ and damaged plaster work surround Bond and plaster damaged plasterwork to RSJ surrounding area Remove old kitchen including all cabs,worktop and appliances and dispose in skip Remove all old laminate flooring and substrate Move gas supply from current position to new hob position Move 30 AMP supply for oven to new oven position Supply electrical points for oven,washing machine,dishwasher,extractor & hob (ignition) Supply feeds for two double electrical outlets Fit plates for extractor switch,30AMP feed & outlets provided Supply and fit 5mm foil backed moisture barrier underlay onto asphalt/concrete subfloor taping joints with foil underlay tape. Supply and fit 8mm laminate flooring (chosen by customer up to £15psm) to kitchen area and rear vestibule area. Supply and fit trim bead to cover expansion gap between flooring and skirting. Supply and fit kitchen & appliances as per agreed design attached in these documents. (Kitchen details are supplied on separate quote attached) Appliances to be supplied by customer and fitted by North Manchester Builders Supply and fit tiles to area between worktop and wall cabs and a splash back around the sink area. No decoration is included in this quote ie painting of walls etc and this is to be undertaken by the customer/other contractor. New consumer unit supply and install. Fit splashback supplied by customer [/av_tab] [av_tab title=’Clients Review’ icon_select=’no’ icon=’ue800′ font=’entypo-fontello’] We had a number of people round to quote for a new kitchen which also involved some building work to make a bigger space in the kitchen. North Manchester Builders were not the cheapest quote we had but we were more confident that the quality of work would be much better than anyone else we saw, and we weren’t wrong. From planning to build the guys at North Manchester Builders were really prompt and always on time. There were no half days here, the guys were there from early morning to late evening and everyone we met who did the various jobs such as electrics and plastering were top quality tradesmen. There were issues in the kitchen once plaster and walls had been worked on – as there always will be – but north manchester builders always let us know what was going on and worked out great solutions to solve issues. We now have a beautiful kitchen that we always dreamed of and will hopefully be able to call on north manchester builders in the future for more work around the house. Ray 8th April 2013 [/av_tab] [/av_tab_container] [/av_one_full][av_portfolio categories=’17’ columns=’4′ one_column_template=’special’ items=’16’ contents=’excerpt’ preview_mode=’auto’ image_size=’portfolio’ linking=” sort=’yes’ paginate=’yes’]
Beesley – Kitchen – Prestwich
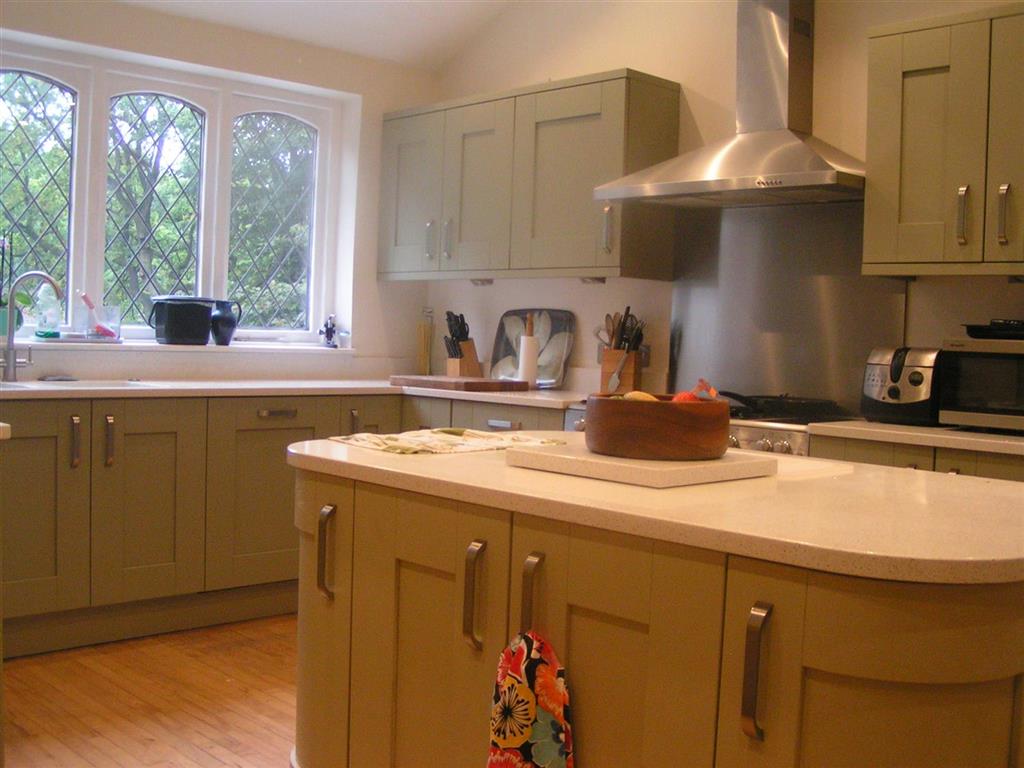
[av_heading tag=’h3′ padding=’10’ heading=’Nick & Tracy Beesley – New Kitchen in Prestwich’ color=’meta-heading’ style=” custom_font=” size=” subheading_active=” subheading_size=’15’][/av_heading] [av_textblock] Click pictures for full size and slide show.. [/av_textblock] [av_gallery ids=’3066,3064,3061,3062,3063,3065,3075,3074,3073,3071,3076,3072,3070,3069,3068,3067′ style=’thumbnails’ preview_size=’portfolio’ crop_big_preview_thumbnail=’avia-gallery-big-crop-thumb’ thumb_size=’thumbnail’ columns=’4′ imagelink=’lightbox’ lazyload=’deactivate_avia_lazyload’] [av_one_full first] [av_tab_container position=’top_tab’ boxed=’border_tabs’ initial=’1′] [av_tab title=’Summary’ icon_select=’no’ icon=’ue800′ font=’entypo-fontello’] Nicholas & Tracy Beesley – Prestwich Nicholas and Tracy first got in touch back in November 2012 when they had purchased Richmond which is a lovely Edwardian property in the heart of Prestwich. The property had clearly been neglected over a number of years and needed alot of attention including the kitchen! The kitchen came into fruition in late 2013 after we had completed numerous other works around the house including roofwork,new windows, a resin driveway, rendering and fencing around the property. Tracy and Nicholas expressed the desire for a kitchen that would be in keeping with the property but didnt want something that was dark or old fashioned. They also stated that they like the idea of sage greens but not something too heavy. We discussed various door options and viewed some samples but nothing was quite matching the criteria and this was when i suggested a colour match door. This a service that we offer if the colour you really want isnt available in the standard colour range. Tracy found the exact sage greens she was looking for and provided me with the sample. I took the sample to the door manufacturer and they matched the colour which they used to spray the doors. The Beesleys decided on a darker sage for the main run of doors and a lighter sage on the island doors. To lighten the feel of the kitchen white mirror chip quartz worktops were chosen with a double undermount sink and stainless steel appliances to balance the modern/traditional look. Various other jobs were undertaken within the kitchen to finish the job such as a new boiler which was originally situated in the cellar, new electrics and all new plumbing to supply the appliances. A new lowered ceiling with recessed fire rated down lights were installed also. [/av_tab] [av_tab title=’Appliances’ icon_select=’no’ icon=’ue800′ font=’entypo-fontello’] American style Fridge Freezer with ice dispenser, 900mm Range cooker, 2 x undermount Franke sinks with macerator, Integrated dishwasher, Integrated washing machine and new Baxi Duo Tec 28 boiler with 7 year warranty [/av_tab] [av_tab title=’Worktops’ icon_select=’no’ icon=’ue800′ font=’entypo-fontello’] Worktop is a white mirror chip quartz templated and fitted with drainer grooves recessed to the side of the sink [/av_tab] [av_tab title=’Work Involved’ icon_select=’no’ icon=’ue800′ font=’entypo-fontello’] Lowered ceiling, new electrics, gas move and new boiler installed, plastering and of course the kitchen fitting and quartz worktops templated and fitted. [/av_tab] [av_tab title=’Clients Review’ icon_select=’no’ icon=’ue800′ font=’entypo-fontello’] Excellent kitchen conversion. High quality of workmanship, good attention to detail. Every effort made to ensure we got the kitchen we wanted – which we did! Nick Beesley 27th September 2012 [/av_tab] [/av_tab_container] [/av_one_full][av_portfolio categories=’17’ columns=’4′ one_column_template=’special’ items=’16’ contents=’excerpt’ preview_mode=’auto’ image_size=’portfolio’ linking=” sort=’yes’ paginate=’yes’]
Steve & Lorna Jones – Kitchen & Bathroom
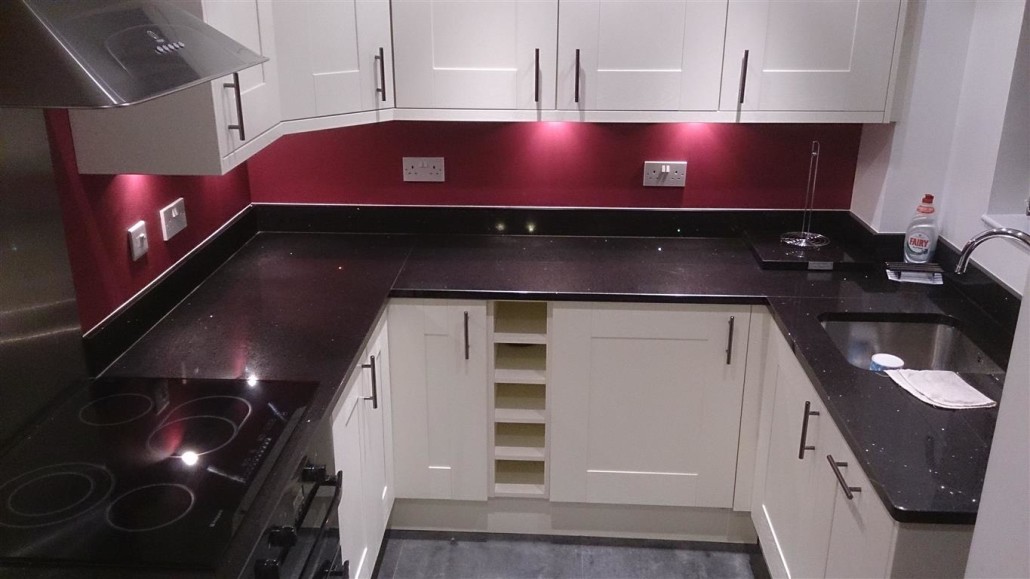
[av_heading tag=’h3′ padding=’10’ heading=’Steve & Lorna Jones. Kitchen & Bathroom – Denton.’ color=’meta-heading’ style=” custom_font=” size=” subheading_active=” subheading_size=’15’][/av_heading] [av_textblock] Click pictures for full size and slide show.. [/av_textblock] [av_gallery ids=’3116,3115,3114,3113,3112,3111,3105,3104,3106,3107,3103,3102,3101,3100,3098′ style=’thumbnails’ preview_size=’portfolio’ crop_big_preview_thumbnail=’avia-gallery-big-crop-thumb’ thumb_size=’thumbnail’ columns=’4′ imagelink=’lightbox’ lazyload=’deactivate_avia_lazyload’] [av_one_full first] [av_tab_container position=’top_tab’ boxed=’border_tabs’ initial=’1′] [av_tab title=’Summary’ icon_select=’no’ icon=’ue800′ font=’entypo-fontello’] Steve Jones & Lorna Jones BATHROOM Steve and Lorna Jones got in touch late 2013 around September looking for a quote on a bathroom, well, they actually wanted a quote for a kitchen also but they were having problems with leaks from the bathroom so the priority was to get that sorted before thinking about the new kitchen installation. There was also a problem with excess condensation in the bathroom area which we believe was causing problems downstairs. The condensation could have been down to a number of causes so a process of elimination was called for. Steve was also worried about future damage so wanted the bathroom area to be tanked which was something we did before anything else. The bathroom design was done on CAD before ordering the various bits and pieces so we were sure that the layout was correct. Steve and Lorna went for a contemporary desing in the bathroom with Granite wall tiles, Quartz worktop, freestanding bath style sink, a back to wall toilet with anti condensation cistern and a reinforced acrylic bath with waterfall style taps. The flooring was an aquastep flooring which is designed specifically for bathrooms in that it has a waterproof locking system. A new shower enclosure and thermostatic shower were also installed. KITCHEN Once we had settled on the bathroom design it was decided by Steve and Lorna that they would like to get the kitchen done at the same time so that they only had to deal with the mess and disruption once. Good thinking i suppose but the only downside was that they wanted both doing before Christmas! Ok, no pressure! By the time work had started on the bathroom it was now late November so we really had to get a move on. The kitchen chosen was a cream shaker door – Cartmel Ivory – which is an MDF wrapped woodgrain door, hardwearing and easy to clean. This door replicates a true timber door and has a textured timber woodgrain finish to it and is available in any colour. Ie you can bring your colour to us and we will match it. The worktop chosen was very similar to the bathroom worktop being a mirror chip quartz. Not only did we have the kitchen to fit but we had a problem with the electrics in that they were still on the old mains board which had to be modified in order to supply the kitchen with its own ring. Steve and lorna had also decided they wanted a full rip out ie they wanted all the old plaster removing from the walls and renewing with plasterboard and skim. No usually a problem but Christmas was getting much nearer and the days flying past at this point! Onwards and upwards they say! To cut a long long long story short we got everything plastered, rewired, replumbed, new kitchen installed, new flooring and even popped some tiles on the wall in time for christmas and the results are shown above! [/av_tab] [av_tab title=’Work Involved’ icon_select=’no’ icon=’ue800′ font=’entypo-fontello’] Full kitchen rip out. All walls were stripped back to brick to achieve perfectly square corners and perfectly flat wall surfaces once plastered. The kitchen need a full rewire and new ring main putting in which also involved upgrading the main consumer unit. All associated plumbing and gas work was undertaken. New aqua loc flooring and underlay was installed after levelling the floor and we also did the tiling and painting once the kitchen was installed. [/av_tab] [av_tab title=’Worktops’ icon_select=’no’ icon=’ue800′ font=’entypo-fontello’] Worktop chosen was the black mirror chip quartz which looks great against the cream doors. All templating and fitting is included in our quotes. [/av_tab] [/av_tab_container] [/av_one_full] [av_portfolio categories=’17’ columns=’4′ one_column_template=’special’ items=’16’ contents=’excerpt’ preview_mode=’auto’ image_size=’portfolio’ linking=” sort=’yes’ paginate=’yes’]
Kitchen Didsbury
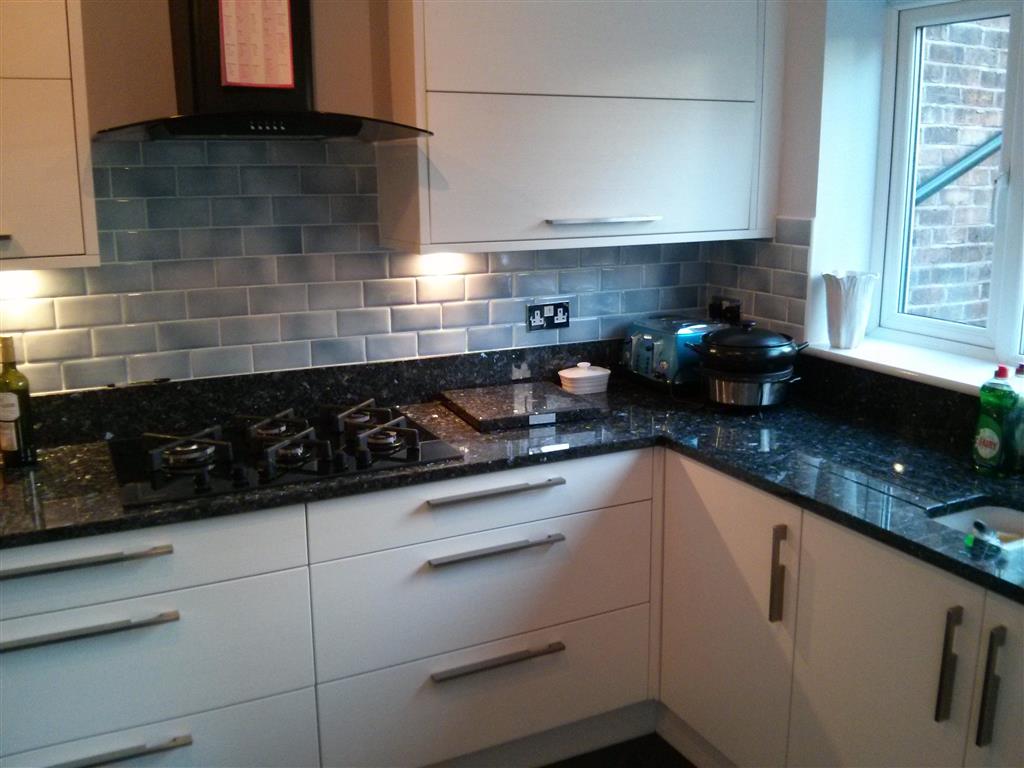
[av_heading tag=’h3′ padding=’10’ heading=’Dr Stephanie Vass-Trevelyan.’ color=’meta-heading’ style=” custom_font=” size=” subheading_active=” subheading_size=’15’][/av_heading] [av_textblock] Click pictures for full size and slide show.. [/av_textblock] [av_gallery ids=’3137,3138,3139,3140,3142,3143,3144,3145,3146,3147,3141,3543,3153,3157,3156,3155′ style=’thumbnails’ preview_size=’portfolio’ crop_big_preview_thumbnail=’avia-gallery-big-crop-thumb’ thumb_size=’medium’ columns=’4′ imagelink=’lightbox’ lazyload=’deactivate_avia_lazyload’] [av_one_full first] [av_tab_container position=’top_tab’ boxed=’border_tabs’ initial=’1′] [av_tab title=’Summary’ icon_select=’no’ icon=’ue800′ font=’entypo-fontello’] Dr Stephanie Vass-Trevelyan Stephanie approached me at the beginning of 2013 for some general building advice regarding a kitchen she was planning on. Basically the kitchen in Stephanies victorian terrace wasnt working for her and she wanted a complete re-design on the layout. It was decided that the position of the existing back (left hand side of where window is now) was in a really awkward position which made any further designs on the kitchen difficult. We discussed the options of changing a few things around and we settled on the idea of bricking up the exisiting doorway, installing a window in its place and then creating a new doorway in the wall on the right hand side of the kitchen (to right of sink position) We decided we had enough space in that wall to install french doors at 1400mm. The only issue with this new positioning of the french doors was that there was a stairwell into the cellar on the other side of that wall so effectively if you opened those french doors and stepped outside you would drop approx 8ft into the entrance to the cellar! Not a great past time so the idea of a wrap around raised decked platform was born. The decking was raised up to the height of the french door sill and then a trap door was installed to create access into the cellar. The decking continued around the rear of the kitchen extension and into the garden approx 2 metres. We also incorporated a storage area underneath the raised decking to store toys and garden accessories. Back to the kitchen! Ok, Stephanie was absolutley 100% sure on the door style she wanted (despite my attempts to pursuade otherwise!) which she had seen in John Lewis in Cheadle Hulme. After a couple of attemps to find what i thought was the door style i realised a trip to the store was in order. I visited the store in Cheadle Hulme armed with the name of the door and colour chosen by Steph. I also took my camera to ensure i was looking at the right one! A few odd looks later and i had my photos of the door in question! After sending and being confirmed by Steph the hunt was on for the supplier which after a week or two i found! I got the samples and took them to Steph to make sure we were 100% on the same page which we we were. Marvellous! We went through a few ideas on design and came up with the design that you now see in the photos. The door that Steph had chosen was a white (was stone initially but Steph does like to change her mind lol) oak veneered door hand painted white which looks absolutely stunning now that it is in. Very contemporary and minimalistic yet still retaining the oak look and graining in the door. The Blue Pearl worktop really contrasts beautifully with the doors and the blue ceramic style tiles really tie everything together well. Underfloor heating was installed underneath a ceramic tiled floor. An altogether fantastic transformation from old to new which we are all extremely happy with! [/av_tab] [av_tab title=’Appliances’ icon_select=’no’ icon=’ue800′ font=’entypo-fontello’] As with the door style chosen Steph knew exactly what she wanted regarding appliances! NEFF Oven B45M52N3GB – Slide and hide front. Oven door slides underneath when open NEFF Microwave C67M70N3GB – Comination microwave CDA WC370 – Dishwasher ZANUSSI ZGO7653BA 74cm – Gas hob. Cast iron pan supports on a black glass surface. VILLEROY & BOCH – Nova 1.5 bowl undermount ceramic sink [/av_tab] [av_tab title=’Work Involved’ icon_select=’no’ icon=’ue800′ font=’entypo-fontello’] Lots of work was involved in Stephs house. We removed one side of the kitchen wall and renewed in plaster board and skim. New ceiling and skim. Structural alterations including creating new french doors in the side wall. Blocking up back door and changing into a large rear window. Full plaster skim of entire kitchen area. Removal of wall between dining room and front room including steel installation. Opening up of serving hatch between kitchen and dining room. Underfloor heating in kitchen area with a ceramic tiling on top. Full rewire of kitchen. All plumbing and gas work. Kitchen installation. Granite worktops installation. Raised decking installation to rear and side of kitchen. [/av_tab] [av_tab title=’Clients Review’ icon_select=’no’ icon=’ue800′ font=’entypo-fontello’] We have a Victorian family house which hadn’t been changed since it was built. Lots of lovely features, but the layout was impractical for family life. We wanted several different things doing – knocking through some rooms, a new kitchen with completely different lay out and new windows/French doors, and decking. I was not looking forward to obtaining lots of separate quotes and coordinating all the tradesmen. Then Nev from NMB came along! He was able to do all the things we wanted with his own builders and kitchen supplier and essentially project manage the build. I was being a bit fussy about the kitchen I wanted – essentially it pretty much didn’t exist. But Nev did loads of research and found it for me- I couldn’t believe a builder would go to that trouble. He let me take as long as I wanted to be completely sure about what was going to be done. And his quote was very reasonable. They started on the day they said they would and worked every day until it was done. No going off to do other jobs in the middle. Rain or shine they were there. And they worked late into the evening some days to make sure that the house was dry and watertight before they left. The quality of work has been excellent with a great finish. And the
Tom & Besma Garage Conversion

[av_heading tag=’h3′ padding=’10’ heading=’Tom & Besma Garage Conversion Into Kitchen’ color=’meta-heading’ style=’blockquote modern-quote’ custom_font=” size=” subheading_active=” subheading_size=’15’][/av_heading] [av_textblock] Click pictures for full size and slideshow [/av_textblock] [av_gallery ids=’3338,3337,3336,3335,3334,3333,3332,3331,3328,3327,3326,3325,3322,3320,3319,3318,3317,3316,3315,3314,3313,3312,3311,3310,3309,3307,3306,3305,3304,3303,3302,3301,3300,3299,3298,3297,3296,3295,3294,3293,3292,3291,3290,3289,3288′ style=’thumbnails’ preview_size=’portfolio’ crop_big_preview_thumbnail=’avia-gallery-big-crop-thumb’ thumb_size=’square’ columns=’5′ imagelink=’lightbox’ lazyload=’deactivate_avia_lazyload’] [av_tab_container position=’top_tab’ boxed=’border_tabs’ initial=’1′] [av_tab title=’Summary’ icon_select=’no’ icon=’ue800′ font=’entypo-fontello’] Tom & Besma – Ringley, Whitefield. Tom & Besma got in touch early 2012 from memory with thoughts of converting their garage into a kitchen and breaking through the gable end wall into the garage area to create a large open plan living area. Tom went about getting plans/building regs and approval and in 2013 came back to me stating they were now in a position to get the work done. The idea was to get the work done in time for Christmas. The work involved converting the garage area into a modern kitchen area which involved removing the existing floor and installing a floating floor which was what the architect specified due to heat loss values because Tom & Besma wanted full height windows on the rear end of the kitchen and a large sliding patio door going into the garden from the lounge. The exisiting felt flat roof had to be removed completely due to the internal height requirements. All roofing timers were removed and disposed. New roof timbers OSB board and a EPDM firestone rubber roofing system was installed which can be seen in a couple of the photos. Current soil stack had to be moved and therefore new underground drains were installed to suit the new soil stack situation. A new baxi duo tec condensing boiler was installed in the kitchen and all new pipework re-routed to suit. A new electric board was installed to supply the kitchen area and new fire rated recessed LED lightin was installed into the ceiling. The entire kitchen and lounge area was plastered and kitchen then installed with granite worktops. An absolutely amazing transformation from what was a glorified bin store into a sleek contemporary modern and spacious kitchen. All work undertaken entirely by NMB. [/av_tab] [av_tab title=’Kitchen’ icon_select=’no’ icon=’ue800′ font=’entypo-fontello’] Kitchen chosen was the Lucente high gloss handless kitchen in cream with a Ubatuba granite worktop. All plans and designs were completed by Nev at the planning and design stage of the initial consultations. To compliment the kitchen a 12mm Walnut style laminate floor was agreed upon with a 5.5mm fibre board underlay which helps acoustically with foot traffic. A glass on gas hob was chosen which sits perfectly in with the Ubatuba granite and a stainless steel undermount sink was chosen to go in the island with routed draining grooves in the granite surface. A stainless steel built in double oven is installed next to the Vauth Sagel pull out larder unit completes and all together stunning transformation from the old to new space. [/av_tab] [av_tab title=’Clients Review’ icon_select=’no’ icon=’ue800′ font=’entypo-fontello’] We converted our old garage into a kitchen and connected this to the rest of the house to create large open plan living space. We also had a bathroom, boiler and radiators fitted throughout. The guys were fab. Ben who did most the work was great. Always on time, cheerful and helpful. Nev, the project manager, was always a phone call away if we needed anything. He was great at working around our timetable and coming back after the work was complete to check everything was OK. It was a pleasure doing business with North Manchester Builders. I highly recommed these guys. Besma Nash 24th January 2014 [/av_tab] [/av_tab_container] [av_portfolio categories=’17’ columns=’4′ one_column_template=’special’ items=’16’ contents=’excerpt’ preview_mode=’auto’ image_size=’portfolio’ linking=” sort=’yes’ paginate=’yes’]
Bullock – Kitchen – Worsley
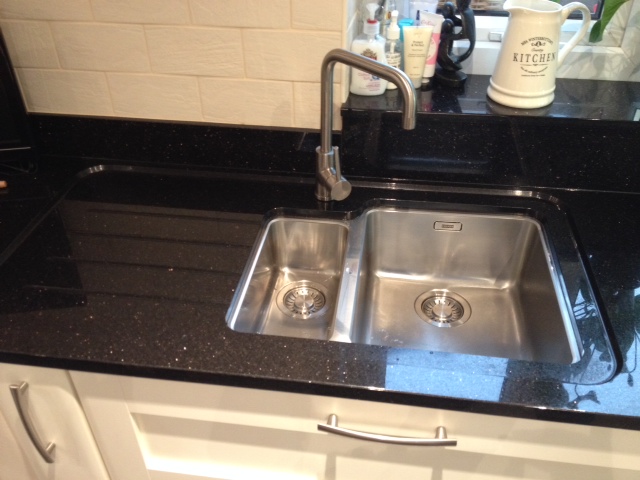
[av_heading tag=’h3′ padding=’10’ heading=’Vince & Helen Bullock – Kitchen Refurbishment In Worsley’ color=’meta-heading’ style=’blockquote modern-quote’ custom_font=” size=” subheading_active=” subheading_size=’15’][/av_heading] [av_textblock] Click pictures for full size and slideshow [/av_textblock] [av_gallery ids=’2963,2964,2965,2966,2967,2972,2973,2974,2975,2977,2978,2979′ style=’thumbnails’ preview_size=’portfolio’ crop_big_preview_thumbnail=’avia-gallery-big-crop-thumb’ thumb_size=’portfolio’ columns=’4′ imagelink=’lightbox’ lazyload=’deactivate_avia_lazyload’] [av_tab_container position=’top_tab’ boxed=’border_tabs’ initial=’1′] [av_tab title=’Summary’ icon_select=’no’ icon=’ue800′ font=’entypo-fontello’] Vince and Helen Bullock – Worsley Ohio Cream Shaker Doors with Star Galaxy Granite worktops I met with Vince and Helen in early September of 2013 for a consultation to view a kitchen job with the view of additional building work also. Vince and Helen wanted to totally re-shape the current kitchen layout and basically move things around. The main issue with the current kitchen was the fact that the Range cooker was situated right next to their back door with minimal worktop space either side. The only way i could see of improving the situation was to move the range positioning completely ie to the total opposite side of the room! This provided us with the problem that there wasnt any gas supply over that side of the room and routing the gas over there could be a bit of a pain but as explained, where theres the will theres a way! The sink was also over the same side of the kitchen as the range cooker was and conveniently situated under the window as it was. Well why not move that over the other side as well eh and put the door into the conservatory there instead? Simple enough? I was confronted with looks which said “Are you mad?!” but these changes were what i thought was necessary to achieve the layout the Bullocks wanted. Anyway we chatted over the next few months via email and had a few more meetings and slowly this idea grew stronger and the plans were drawn up and the end result is what you see above in the photos. The CAD drawings are always a big help in situations like these because if you are not doing these jobs on a regular basis it can be hard to visualize ideas and our CAD system also offers 3D images as well as floor plans so the client can see very clearly how the finished job will look. The job was scheduled for January, we knew it was impossible to get it in before Christmas as originally intended and it was a good decision in the end because what was planned as a 2-3 week turned into just short of 4 weeks. We came across various problems with the current plumbing/soil stack and a few other unforseen issues but thats the job sometimes! Vince & Helen also decided they would like more plastering than originally planned so again this put on a bit more time so the decision to postpone till after Christmas was certainly a good one! End result? Well as you can see above this was a great transformation from an old tired kitchen with a poor layout into a completely redesigned modern/traditional kitchen that oozes quality. We had a few issues along the way and the issues that did arise were dealt with quickly and efficiently and the end result is exactly what i had in mind and the Bullocks are extremely happy with the finished product so alls well that ends well they say! [/av_tab] [av_tab title=’Worktops’ icon_select=’no’ icon=’ue800′ font=’entypo-fontello’] The worktop on this job is Star Galaxy Granite which is a black granite with small copper and silver reflective chips. Very effective. The granite around the sink was also recessed to sit below the normal worktop height. This acts as a drainer recessed into the worktop, again, a very impressive feature. [/av_tab] [av_tab title=’Work Involved’ icon_select=’no’ icon=’ue800′ font=’entypo-fontello’] WORK INVOLVED : New ceiling to one half of the kitchen, full electrics in kitchen, gas re-route, plumbing/waste re-routed, plastering walls & ceiling, creating new door way to conservatory, moving window position from one end of kitchen to other, repairing soil stack issues, supply and fit kitchen and granite tops, floor levelling with latex, supply and fitting of aqualoc flooring system. [/av_tab] [/av_tab_container] [av_portfolio categories=’17’ columns=’4′ one_column_template=’special’ items=’16’ contents=’excerpt’ preview_mode=’auto’ image_size=’portfolio’ linking=” sort=’yes’ paginate=’yes’]